For Sale: 1832 108 Drummond Route Route, Drummond, NB - REW
Boost your listing
Listing featured. Your listing will be featured on REW.
View featured placement
$299,900
4 bd 2 ba 2184 sf House
$299,900

1832 Route 108 Drummond RouteDrummond, NB, E3Y 2K5

  • 4 Bed
  • 2 Bath
  • 2184 Sqft
  • House

About this home

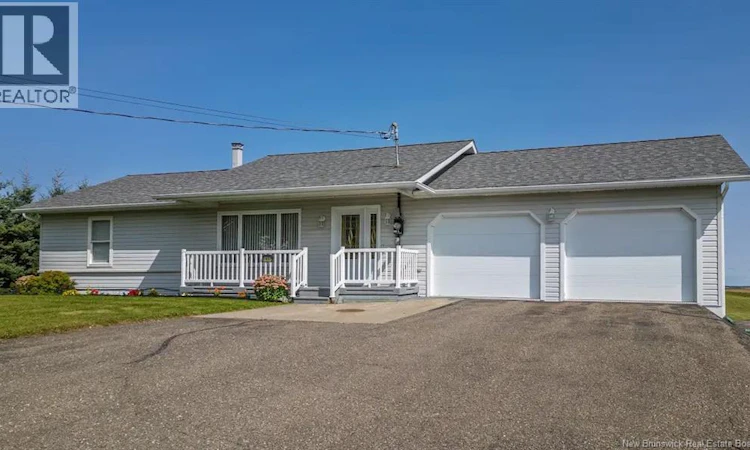
Welcome to 1832 Route 108! Looking for a spacious, move-in-ready bungalow with a large garage and plenty of extras? You may have just found the one! This well-maintained home offers 4 bedrooms and 2 full bathrooms, providing plenty of space for a growing family. The spacious kitchen and dining area are perfect for everyday living and entertaining. A standout feature is the large heated double garage, complete with additional open space underneathideal for storage, a workshop, recreational equipment, or other possibilities. An extra-large paved driveway with additional side parking provides plenty of room for vehicles, an RV, trailer, or recreational toys. Enjoy year-round comfort with two ductless mini-split heat pumps, providing energy-efficient heating and cooling. Additional insulation has been added to the attic to further improve comfort and efficiency. The home is also equipped with a generator hookup for added peace of mind during power outages, along with central vacuum and accessories. Recent improvements include roof shingles replaced in 2022, newer PVC windows, and low-maintenance vinyl siding, helping make this property an easy home to enjoy for years to come. Situated on an approximately one-acre, nicely landscaped lot just outside the city limits, you can enjoy extra space while remaining conveniently close to amenities. As an added bonus, all appliances and window coverings are included in the purchase price, making your move even easier. A quick closing can also be accommodated! Move-in ready, well equipped, and offering plenty of space inside and out1832 Route 108 could be the one youve been waiting for. Call your favourite REALTOR® today to schedule your private viewing before its gone! (id:63626)
Listed by: Fern Pelletier, Salesperson, EXIT Realty Associates

Home facts and features

Price details
List Price
$299,900
Gross Taxes for 2026
$2,006
Home facts
Bedrooms
4
Full Bathrooms
1
Partial Bathrooms
1
Parking Details
Garage, Attached Garage
Property Type
House
Lot Size
1.01 acres
Depth
Year Built
Built in 1980 (46 yrs old)
Title
Freehold
Style
Bungalow
Exterior Finish
Vinyl
Heating Type
Heat Pump, Baseboard heaters, Electric
Cooling
Heat Pump
Basement Details
Full
Features
Balcony/Deck/Patio
Agent details
Primary Agent
Fern Pelletier
Primary Broker
EXIT Realty Associates
Listing details
Days on REW
4 Days
Property Views
11
MLS® Number
NB147226
Source
Canadian Real Estate Association

Is this your listing? Help it to stand out.

Mortgage Calculator

Estimated Payments
Purchase Price
Mortgage Total
Down Payment
Amortization
25 Years
Interest Rate
3.99%

The displayed rates are provided as guidance only, are not guaranteed, or are to be considered an approval of credit. Approval will be based solely on your personal situation. You are encouraged to speak with a Mortgage Professional for the most accurate information and to determine your eligibility.

Property Insights

École Mgr-Lang
  • n/a
  • K - 6
  • In Catchment
Polyvalente Thomas-Albert
  • n/a
  • 7 - 12
  • In Catchment
John Caldwell School
  • n/a
  • K - 12
  • In Catchment
École Élémentaire Sacré-Cœur
  • n/a
  • K - 6
  • In Catchment
Polyvalente Thomas-Albert
  • n/a
  • 9 - 12
  • In Catchment
École Régionale-De-Saint-André
  • n/a
  • K - 6
  • In Catchment
École Grande-Rivière
  • n/a
  • K - 12
  • In Catchment
School catchments and distances are intended to be used as reference only. To verify enrolment eligibility for a property, contact the school directly.Report Incorrect Info
Listing data is subject to copyright, disclaimer, and additional requirements from the data provider. See our Terms of Use for terms applicable to this listing. Listing data was last updated on 2026-09-15.
We use cookies and other technologies for functionality, security, and to provide you with a personalized experience on our online services. By continuing to use our online services, you agree to our Privacy Policy and Terms of Use. For information on how to adjust your privacy settings, visit our Cookie Policy.
Dismiss

