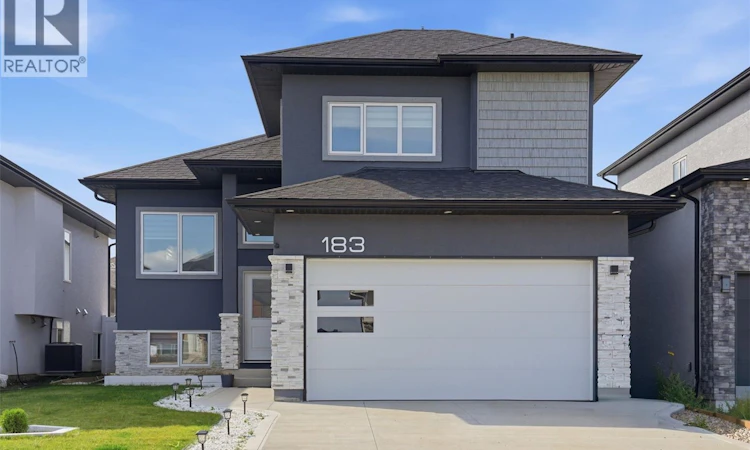
For Sale: 183 Mazurek Crescent, Saskatoon, SK - REW
Boost your listing
Listing featured. Your listing will be featured on REW.
View featured placement
$759,000
6 bd • 4 ba • 1355 sf • House
$759,000

183 Mazurek CrescentSaskatoon, SK, S7V 1S2

  • 6 Bed
  • 4 Bath
  • 1355 Sqft
  • House

About this home

Welcome to 183 Mazurek Crescent, a beautifully upgraded east-facing home offering modern design, thoughtful functionality, and exceptional attention to detail. The owner’s side features 4 bedrooms and 3 full bathrooms, with two generously sized bedrooms and a full bathroom conveniently located on the main floor, along with an open-concept kitchen, dining, and living area. The living room showcases a customized contemporary feature wall with a modern electric fireplace. The kitchen is designed for both style and functionality, featuring a 5-burner gas cooking range, customized backsplash, high-gloss ceiling-height cabinetry, and quartz countertops throughout the kitchen, island, and all bathrooms. The home offers 9-foot ceilings throughout both the main floor and basement, creating a bright and spacious feel. Additional upgrades include a customized foyer and bathroom area with stylish black tile, tile baseboards, skirted toilets, modern blinds throughout, and no carpet anywhere in the home, including the legal basement suite. A high-quality digital lock provides added convenience and security at the main entrance. Enjoy outdoor living on the full-size semi-covered deck, perfect for relaxing or entertaining. The front and backyard landscaping was completed in June 2026, complemented by Wi-Fi-controlled sprinklers and dedicated vegetable and flower beds with their own drip irrigation lines. The property also features a double attached garage. The home and basement are completely pet-free and smoke-free. Conveniently located approximately 100 mts from a transit bus stop, this move-in-ready property combines modern upgrades, comfortable living spaces, and practical amenities in a desirable location. (id:63626)
Listed by: Shalini Shukla, Salesperson, RE/MAX Saskatoon

Home facts and features

Price details
List Price
$759,000
Gross Taxes for 2026
$5,661
Home facts
Bedrooms
6
Full Bathrooms
4
Parking Details
Attached Garage, Parking Space(s)
Property Type
House
Lot Size
4656 ft²
Depth
Year Built
Built in 2025 (1 yrs old)
Title
Freehold
Style
Bi-level
Heating Type
Forced air, Natural gas
Cooling
Central air conditioning
Basement Details
Finished, Full
Features
Rectangular, Sump Pump, Treed
Appliances
Dishwasher, Dryer, Garage door opener remote(s), Hood Fan, Microwave, Refrigerator, Stove, Washer, Window Coverings
Agent details
Primary Agent
Shalini Shukla
Primary Broker
RE/MAX Saskatoon
Secondary Agent
Shekhar Shukla
Secondary Broker
RE/MAX Saskatoon
Listing details
Days on REW
2 Days
MLS® Number
SK049338
Source
Canadian Real Estate Association

Is this your listing? Help it to stand out.

Mortgage Calculator

Estimated Payments
Purchase Price
Mortgage Total
Down Payment
Amortization
25 Years
Interest Rate
3.99%

The displayed rates are provided as guidance only, are not guaranteed, or are to be considered an approval of credit. Approval will be based solely on your personal situation. You are encouraged to speak with a Mortgage Professional for the most accurate information and to determine your eligibility.

Property Insights

St. Luke School
  • n/a
  • K - 8
  • In Catchment
Lakeridge School
  • n/a
  • K - 8
  • In Catchment
St. Bernard School
  • n/a
  • K - 8
  • In Catchment
Lakeview School
  • n/a
  • K - 8
  • In Catchment
Wildwood School
  • n/a
  • K - 8
  • In Catchment
Bishop Pocock School
  • n/a
  • K - 8
  • In Catchment
Roland Michener School
  • n/a
  • K - 8
  • In Catchment
St. Augustine School
  • n/a
  • K - 8
  • In Catchment
Pope John Paul II School
  • n/a
  • K - 8
  • In Catchment
Alvin Buckwold School
  • n/a
  • K - 8
  • In Catchment
School catchments and distances are intended to be used as reference only. To verify enrolment eligibility for a property, contact the school directly.Report Incorrect Info
Listing data is subject to copyright, disclaimer, and additional requirements from the data provider. See our Terms of Use for terms applicable to this listing. Listing data was last updated on 2026-09-25.
We use cookies and other technologies for functionality, security, and to provide you with a personalized experience on our online services. By continuing to use our online services, you agree to our Privacy Policy and Terms of Use. For information on how to adjust your privacy settings, visit our Cookie Policy.
Dismiss

