For Sale: 182 Herman Street, Dieppe, NB - REW
Boost your listing
Listing featured. Your listing will be featured on REW.
View featured placement
$515,000
4 bd 4 ba 2482 sf House
$515,000

182 Herman StreetDieppe, NB, E1A 0R3

  • 4 Bed
  • 4 Bath
  • 2482 Sqft
  • House

About this home

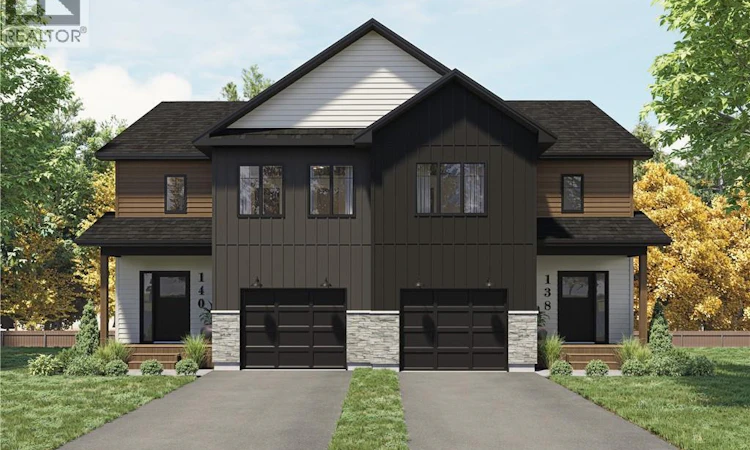
___PRE-SALE___Welcome to this stunning new semi-detached home, perfectly designed for modern living. Nestled in a friendly and quiet neighbourhood, this property offers a spacious open-concept layout that blends style and functionality. The contemporary design is highlighted by high-end finishes and state-of-the-art amenities, ensuring comfort and convenience at every turn. The bright and airy main living area is ideal for both entertaining and everyday living, flowing seamlessly from the kitchen to the dining and living spaces. The gourmet kitchen features sleek countertops, premium appliances, and ample storagemaking it a chefs dream. Upstairs, youll find generously sized bedrooms, including a luxurious master suite with a walk-in closet and an elegant ensuite bathroom. Additional features include a versatile flex spaceperfect for a home office or playroomand a convenient laundry room. ___POTENTIAL INCOME___ property is equipped with a side door entrance and also has a walkout basement. This home also offers a private garage for secure parking and extra storage. Outside, enjoy a beautifully landscaped yard, ideal for relaxing or hosting summer barbecues. Located close to Fox Creek Golf Club, this home offers the perfect balance of peaceful surroundings and easy access to local amenities, schools, and parks. Dont miss the opportunity to make this exceptional property your new home! BASEMENT FULLY FINISHED. Sample pictures & foundation/framing photos available. (id:63626)
Listed by: Matei Parascan, Salesperson, EXIT Realty Associates

Home facts and features

Price details
List Price
$515,000
Gross Taxes for 2026
$1,393
Home facts
Bedrooms
4
Full Bathrooms
3
Partial Bathrooms
1
Parking Details
Attached Garage
Property Type
House
Lot Size
4267 ft²
Depth
Year Built
Built in 2026 (0 yrs old)
Exterior Finish
Brick, Vinyl
Heating Type
Heat Pump
Cooling
Air exchanger, Heat Pump
Agent details
Primary Agent
Matei Parascan
Primary Broker
EXIT Realty Associates
Listing details
Days on REW
5 Days
MLS® Number
NB144601
Source
Canadian Real Estate Association

Is this your listing? Help it to stand out.

Mortgage Calculator

Estimated Payments
Purchase Price
Mortgage Total
Down Payment
Amortization
25 Years
Interest Rate
3.99%

The displayed rates are provided as guidance only, are not guaranteed, or are to be considered an approval of credit. Approval will be based solely on your personal situation. You are encouraged to speak with a Mortgage Professional for the most accurate information and to determine your eligibility.

Property Insights

École Antonine-Maillet
  • n/a
  • 6 - 8
  • In Catchment
École Le Marais
  • n/a
  • 3 - 5
  • In Catchment
École Amirault
  • n/a
  • K - 2
  • In Catchment
École Anna-Malenfant
  • n/a
  • K - 5
  • In Catchment
Lou MacNarin School
  • n/a
  • K - 5
  • In Catchment
École Carrefour De l'Acadie
  • n/a
  • 6 - 8
  • In Catchment
École Mathieu-Martin
  • n/a
  • 9 - 12
  • In Catchment
École Sainte-Thérèse
  • n/a
  • K - 5
  • In Catchment
École Abbey-Landry
  • n/a
  • K - 8
  • In Catchment
School catchments and distances are intended to be used as reference only. To verify enrolment eligibility for a property, contact the school directly.Report Incorrect Info
Listing data is subject to copyright, disclaimer, and additional requirements from the data provider. See our Terms of Use for terms applicable to this listing. Listing data was last updated on 2026-08-15.
We use cookies and other technologies for functionality, security, and to provide you with a personalized experience on our online services. By continuing to use our online services, you agree to our Privacy Policy and Terms of Use. For information on how to adjust your privacy settings, visit our Cookie Policy.
Dismiss

