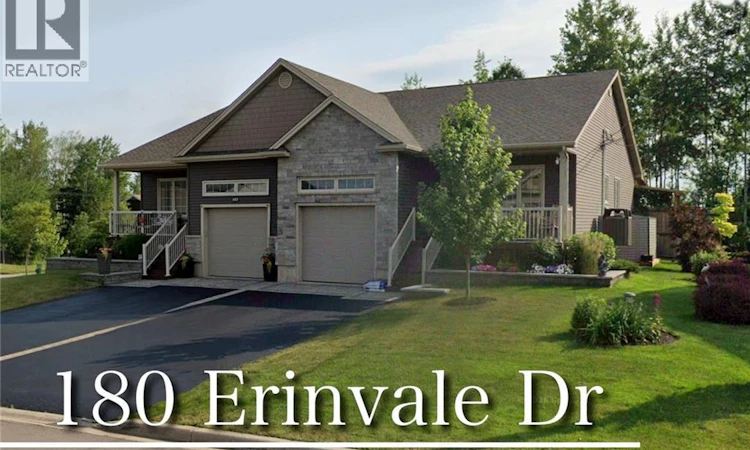
For Sale: 180 Erinvale Drive, Moncton, NB - REW
Boost your listing
Listing featured. Your listing will be featured on REW.
View featured placement
$525,000
4 bd • 3 ba • 1826 sf • House
180 Erinvale Drive
Street ViewDirections
$525,000

180 Erinvale DriveMoncton, NB, E1A 5S7

  • 4 Bed
  • 3 Bath
  • 1826 Sqft
  • House

About this home

Welcome to this immaculate, turn-key semi-detached bungalow with heated single garage which has ceramic tile flooring in Monctons highly desirable Grove Hamlet neighborhood. Features A DUCTED CENTRAL HEAT PUMP for heating and cooling. From the moment you arrive, youll love the beautiful curb appeal, highlighted by professional landscaping and stone accents. The main floor boasts a bright, open-concept design accented by beautiful Tray Ceilings. Cathedral ceiling in kitchen and living room. As you enter, an office/bedroom on the right, washroom and main level laundry to the left. Kitchen and livingroom are open concept. Kitchen features granite countertops and island and Stainless steel appliances. Main level primary bedroom with gorgeous ensuite and double closets. Lower level features large rec room and full bath and 2 bedrooms. Main level is wired with audio speakers for your entertainement. Back deck OASIS was built by Dave Maillet at DownHome Contruction. Extra features. Garage door can be controlled via your smart phone App. Home was built by Pierre Collette. Property is Generator Prepped. House has a security System wired and ready to hook up. Walking trails close by. (id:63626)
Listed by: Marc Little, Salesperson, Royal LePage Atlantic

Home facts and features

Price details
List Price
$525,000
Gross Taxes for 2026
$3,703
Home facts
Bedrooms
4
Full Bathrooms
2
Partial Bathrooms
1
Parking Details
Attached Garage, Garage, Heated Garage
Property Type
House
Lot Size
382 ft²
Depth
Title
Freehold
Style
2 Level
Exterior Finish
Stone, Vinyl
Heating Type
Heat Pump, Stove, Natural gas, Propane
Cooling
Central air conditioning, Heat Pump, Air Conditioned
Features
Balcony/Deck/Patio
Agent details
Primary Agent
Marc Little
Primary Broker
Royal LePage Atlantic
Listing details
Days on REW
5 Days
MLS® Number
NB149679
Source
Canadian Real Estate Association

Is this your listing? Help it to stand out.

Mortgage Calculator

provided by REW Digital Ltd
Estimated Payments
Purchase Price
Mortgage Total
Down Payment
Amortization
25 Years
Interest Rate
3.99%

The displayed rates are provided as guidance only, are not guaranteed, or are to be considered an approval of credit. Approval will be based solely on your personal situation. You are encouraged to speak with a Mortgage Professional for the most accurate information and to determine your eligibility.

Property Insights

École Champlain
  • n/a
  • K - 8
  • In Catchment
Lewisville Middle School
  • n/a
  • 6 - 8
  • In Catchment
Arnold H. McLeod School
  • n/a
  • K - 5
  • In Catchment
School catchments and distances are intended to be used as reference only. To verify enrolment eligibility for a property, contact the school directly.Report Incorrect Info
Listing data is subject to copyright, disclaimer, and additional requirements from the data provider. See our Terms of Use for terms applicable to this listing. Listing data was last updated on 2026-10-18.
We use cookies and other technologies for functionality, security, and to provide you with a personalized experience on our online services. By continuing to use our online services, you agree to our Privacy Policy and Terms of Use. For information on how to adjust your privacy settings, visit our Cookie Policy.
Dismiss

