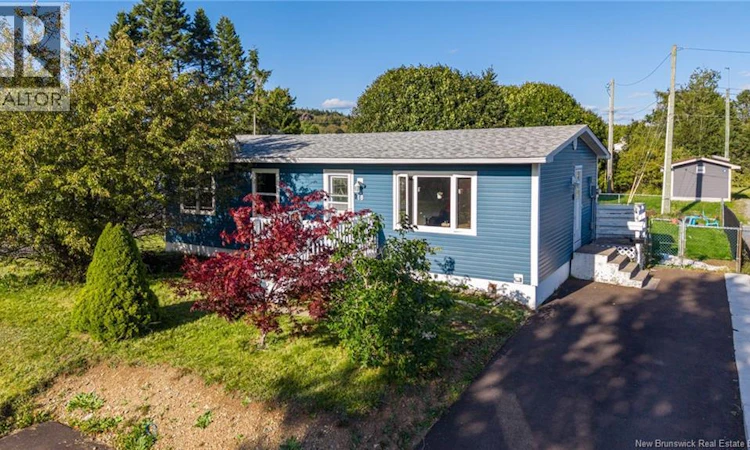
For Sale: 18 Seaward Crescent, Saint John, NB - REW
Boost your listing
Listing featured. Your listing will be featured on REW.
View featured placement
$259,900
3 bd 2 ba 1765 sf House
18 Seaward Crescent
Street ViewDirections
$259,900

18 Seaward CrescentSaint John, NB, E2P 1E8

  • 3 Bed
  • 2 Bath
  • 1765 Sqft
  • House

About this home

Tucked away on a quiet street in one of Saint John's most charming pockets, this Red Head bungalow is the kind of home that just feels right. Minutes from the Bay of Fundy and a quick drive to all amenities, it offers that rare combination of peaceful setting and everyday convenience. Step inside to a bright, welcoming living space that flows into a galley kitchen with a cozy dining area. Patio doors lead out to a large deck overlooking a fully fenced, green backyard, perfect for morning coffee, evening barbecues, or letting the kids and pets roam free. The main floor offers an extra-large primary bedroom with dual closets (yes, please), a sweet second bedroom, and a full bath; easy, comfortable one-level living. Downstairs is where this home really shines. Recently renovated, the lower level offers genuine rental potential to help offset your mortgage, or extra living space for family. You'll find a spacious den/office, a rec room area, a bright bedroom, cute galley kitchen with pantry, a 3/4 bath with in-suite laundry, and plenty of storage or workshop. A separate side entrance off the newly paved driveway makes this level feel like its own private space. Whether you're a first-time buyer looking for built-in mortgage help, downsizing without sacrificing space, or simply drawn to Redhead's quiet, close-to-the-water charm, this one checks a lot of boxes. Come see it for yourself! (id:63626)
Listed by: Heather Osepchook, Salesperson, RE/MAX Professionals

Home facts and features

Price details
List Price
$259,900
Gross Taxes for 2026
$3,620
Home facts
Bedrooms
3
Full Bathrooms
2
Property Type
House
Lot Size
7696 ft²
Depth
Year Built
Built in 1975 (51 yrs old)
Title
Freehold
Style
Bungalow
Exterior Finish
Vinyl
Heating Type
Baseboard heaters, Electric, Hot Water
Features
Balcony/Deck/Patio
Agent details
Primary Agent
Primary Broker
RE/MAX Professionals
Listing details
Days on REW
1 Day
MLS® Number
NB147769
Source
Canadian Real Estate Association

Is this your listing? Help it to stand out.

Mortgage Calculator

Estimated Payments
Purchase Price
Mortgage Total
Down Payment
Amortization
25 Years
Interest Rate
3.99%

The displayed rates are provided as guidance only, are not guaranteed, or are to be considered an approval of credit. Approval will be based solely on your personal situation. You are encouraged to speak with a Mortgage Professional for the most accurate information and to determine your eligibility.

Property Insights

Champlain Heights School
  • n/a
  • K - 5
  • In Catchment
St. John The Baptist/King Edward School
  • n/a
  • K - 8
  • In Catchment
Bayside Middle School
  • n/a
  • 6 - 8
  • In Catchment
Prince Charles School
  • n/a
  • K - 8
  • In Catchment
Bayview School
  • n/a
  • K - 5
  • In Catchment
St. Malachy's Memorial High School
  • n/a
  • 9 - 12
  • In Catchment
Saint John High School
  • n/a
  • 9 - 12
  • In Catchment
Simonds High School
  • n/a
  • 9 - 12
  • In Catchment
Beaconsfield Middle School
  • n/a
  • 6 - 8
  • In Catchment
Seaside Park Elementary School
  • n/a
  • K - 5
  • In Catchment
School catchments and distances are intended to be used as reference only. To verify enrolment eligibility for a property, contact the school directly.Report Incorrect Info
Listing data is subject to copyright, disclaimer, and additional requirements from the data provider. See our Terms of Use for terms applicable to this listing. Listing data was last updated on 2026-09-15.
We use cookies and other technologies for functionality, security, and to provide you with a personalized experience on our online services. By continuing to use our online services, you agree to our Privacy Policy and Terms of Use. For information on how to adjust your privacy settings, visit our Cookie Policy.
Dismiss

