For Sale: 18 Reba Road, Saint John, NB - REW
Boost your listing
Listing featured. Your listing will be featured on REW.
View featured placement
$495,000
3 bd 2 ba 1304 sf House
$495,000

18 Reba RoadSaint John, NB, E2J 5E2

  • 3 Bed
  • 2 Bath
  • 1304 Sqft
  • House

About this home

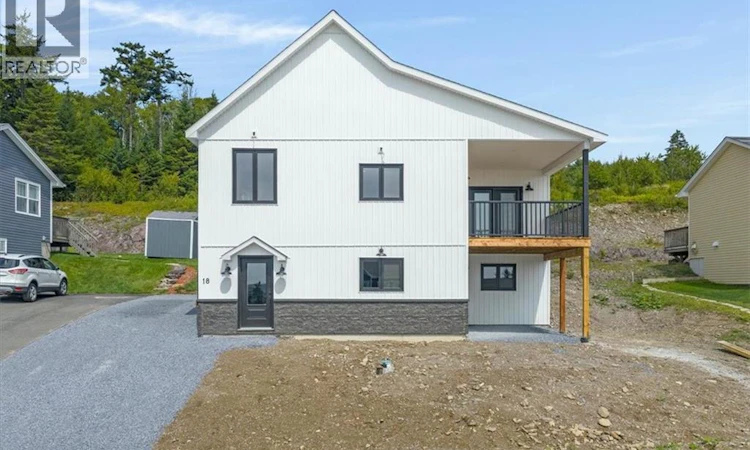
This beautifully crafted new home offers a newly edited floor plan with just over 1,300 square feet of thoughtfully planned living space all conveniently on one level. With three bedrooms and two full bathrooms, the design blends modern style with everyday comfort. The bright, open-concept main living area features vaulted ceilings and large windows that fill the space with natural light. The kitchen flows seamlessly into the dining and living areas, making it perfect for entertaining or relaxed family living. This isnt just another new construction its a home filled with thoughtful, cozy touches. From the charming arched coffee station to the carefully selected finishes youd expect to see in a custom build, every detail has been intentionally designed to create a warm and inviting space we cant wait to share. The primary bedroom is privately positioned on one side of the home and includes a spacious ensuite along with dual closets. On the opposite side, two additional bedrooms and a full bathroom provide a functional layout for family or guests. Quality finishes throughout include engineered hardwood flooring, quartz countertops, and energy-efficient construction. The walk out basement is already plumbed for a future kitchen and bathroom, offering excellent potential to finish the space as an in-law suite, rental opportunity, or additional living area. (id:63626)
Listed by: Morgan Lucas, Salesperson, Keller Williams Capital Realty

Home facts and features

Price details
List Price
$495,000
Gross Taxes for 2026
$1,143
Home facts
Bedrooms
3
Full Bathrooms
2
Property Type
House
Lot Size
7577 ft²
Depth
Year Built
Built in 2025 (1 yrs old)
Title
Freehold
Style
2 Level
Exterior Finish
Vinyl
Heating Type
Heat Pump, Baseboard heaters, Electric
Cooling
Heat Pump
Features
Balcony/Deck/Patio
Agent details
Primary Agent
Morgan Lucas
Primary Broker
Keller Williams Capital Realty
Listing details
Days on REW
31 Days
Property Views
224
MLS® Number
NB142419
Source
Canadian Real Estate Association

Is this your listing? Help it to stand out.

Mortgage Calculator

Estimated Payments
Purchase Price
Mortgage Total
Down Payment
Amortization
25 Years
Interest Rate
3.99%

The displayed rates are provided as guidance only, are not guaranteed, or are to be considered an approval of credit. Approval will be based solely on your personal situation. You are encouraged to speak with a Mortgage Professional for the most accurate information and to determine your eligibility.

Property Insights

Lakewood Heights School
  • n/a
  • K - 5
  • In Catchment
Forest Hills School
  • n/a
  • K - 8
  • In Catchment
Simonds High School
  • n/a
  • 9 - 12
  • In Catchment
Glen Falls School
  • n/a
  • K - 5
  • In Catchment
Champlain Heights School
  • n/a
  • K - 5
  • In Catchment
Kennebecasis Park Elementary School
  • n/a
  • K - 5
  • In Catchment
Bayview School
  • n/a
  • K - 5
  • In Catchment
Bayside Middle School
  • n/a
  • 6 - 8
  • In Catchment
Loch Lomond School
  • n/a
  • K - 5
  • In Catchment
Rothesay Netherwood School
  • n/a
  • 6 - 12
  • In Catchment
School catchments and distances are intended to be used as reference only. To verify enrolment eligibility for a property, contact the school directly.Report Incorrect Info
Listing data is subject to copyright, disclaimer, and additional requirements from the data provider. See our Terms of Use for terms applicable to this listing. Listing data was last updated on 2026-07-22.

