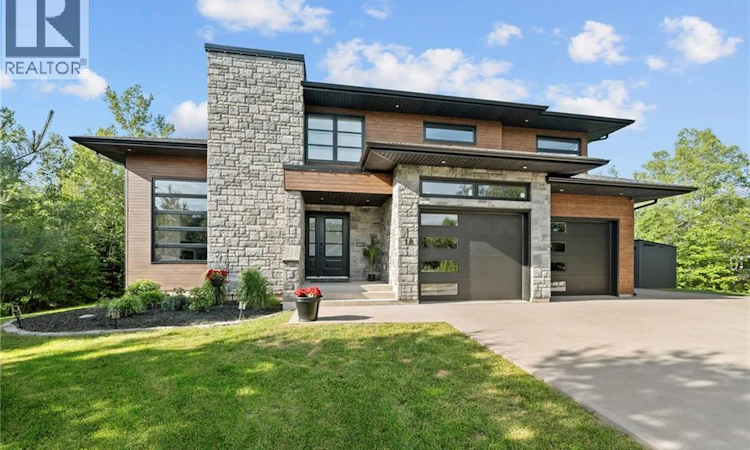
For Sale: 18 London Lane, Irishtown, NB - REW
Boost your listing
Listing featured. Your listing will be featured on REW.
View featured placement
$1,195,000
3 + 2 bd • 4 ba • 4301 sf • House
18 London Lane
Street ViewDirections
$1,195,000

18 London LaneIrishtown, NB, E1H 0J1

  • 3 + 2 Bed
  • 4 Bath
  • 4301 Sqft
  • House

About this home

Welcome to 18 London Lane, where contemporary luxury meets the privacy of an estate-like setting. Completed in 2022, this custom-built executive home sits on a beautifully landscaped 1-acre lot surrounded by mature trees, offering a peaceful escape just minutes from Monctons amenities. Step through the grand foyer into a spectacular living room filled with natural light. Enormous windows, high ceilings, and a striking stone fireplace create an inviting backdrop for cozy evenings and memorable gatherings. The open-concept design connects the living and formal dining areas to a sophisticated kitchen with quartz countertops, an oversized island, and walk-in pantry. Whether sharing a leisurely breakfast or preparing a grand dinner with friends gathered around the island, this space brings everyday moments and special occasions together. Nearby the sunlit sitting room offers a quiet spot for morning coffee. An office, powder room, and attached double garage complete the main level. Upstairs, three spacious bedrooms include a luxurious primary suite with walk-through closet and spa-inspired 5-piece ensuite. The stunning main 5-piece bathroom is equally indulgent, with dual sinks, a freestanding soaker tub, and a separate tiled shower. From refreshing mornings beneath an overhead rain shower to a relaxing soak at the end of the day, the upstairs offers a welcome escape from the everyday. The lower level is made for entertaining, with an expansive area for movie nights, games, or welcoming overnight guests. A fourth bedroom, non-conforming bedroom, and 3-piece bathroom provide flexibility for family and visitors. Outside, enjoy the low-maintenance composite deck and a private backyard for children to play, summer barbecues, or peaceful afternoons beneath the trees. Thoughtfully designed for the life youve imagined, this is more than a beautiful home; its where everyday moments become lasting memories, where family and friends gather, and where your next chapter begins!! (id:63626)
Listed by: Serge Bourque, Salesperson, EXIT Realty Associates

Home facts and features

Price details
List Price
$1,195,000
Gross Taxes for 2026
$9,427
Home facts
Bedrooms
3 + 2
Full Bathrooms
3
Partial Bathrooms
1
Parking Details
Attached Garage, Garage
Property Type
House
Lot Size
4253 ft²
Depth
Year Built
Built in 2022 (4 yrs old)
Title
Freehold
Style
Contemporary
Exterior Finish
Steel, Vinyl
Heating Type
Heat Pump
Cooling
Heat Pump
Basement Details
Partially finished, Full
Features
Balcony/Deck/Patio, Fireplace(s)
Agent details
Primary Agent
Serge Bourque
Primary Broker
EXIT Realty Associates
Listing details
Days on REW
142 Days
Property Views
71
MLS® Number
NB142695
Source
Canadian Real Estate Association

Is this your listing? Help it to stand out.

Mortgage Calculator

provided by REW Digital Ltd
Estimated Payments
Purchase Price
Mortgage Total
Down Payment
Amortization
25 Years
Interest Rate
3.99%

The displayed rates are provided as guidance only, are not guaranteed, or are to be considered an approval of credit. Approval will be based solely on your personal situation. You are encouraged to speak with a Mortgage Professional for the most accurate information and to determine your eligibility.

Property Insights

Moncton High School
  • n/a
  • 9 - 12
  • In Catchment
Forest Glen School
  • n/a
  • K - 4
  • In Catchment
École Le Mascaret
  • n/a
  • 6 - 8
  • In Catchment
École l'Odyssée
  • n/a
  • 9 - 12
  • In Catchment
Sunny Brae Middle School
  • n/a
  • 5 - 8
  • In Catchment
School catchments and distances are intended to be used as reference only. To verify enrolment eligibility for a property, contact the school directly.Report Incorrect Info

Cities near Irishtown

    Neighborhoods near Irishtown

      Listing data is subject to copyright, disclaimer, and additional requirements from the data provider. See our Terms of Use for terms applicable to this listing. Listing data was last updated on 2026-11-13.
      We use cookies and other technologies for functionality, security, and to provide you with a personalized experience on our online services. By continuing to use our online services, you agree to our Privacy Policy and Terms of Use. For information on how to adjust your privacy settings, visit our Cookie Policy.
      Dismiss
