For Sale: 18 Letete Road, St. George, NB - REW
Boost your listing
Listing featured. Your listing will be featured on REW.
View featured placement
$199,900
3 bd 1 ba 1227 sf House
$199,900

18 Letete RoadSt. George, NB, E5C 3H2

  • 3 Bed
  • 1 Bath
  • 1227 Sqft
  • House

About this home

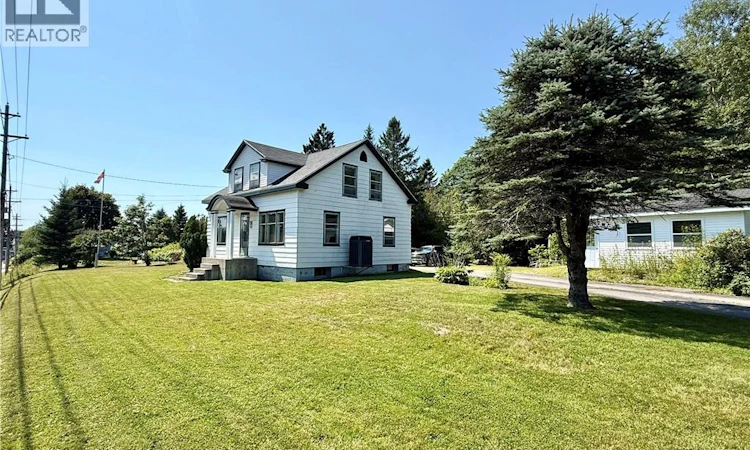
This 3-bedroom home is filled with beautiful character and craftsmanship from a time when the details truly mattered. From the original doors with glass knobs and gorgeous moldings to the impressive doors separating the living and dining room, there are so many features here worth preserving. The home does require some updating, including new windows and cosmetic repairs, but it offers tremendous potential for someone ready to bring it back to its original splendor. The original hardwood floors remain in great condition and are just waiting to be refinished. A ducted heat pump/electric furnace was installed in 2013, and the main roof was replaced in 2010, with the exception of the porch roof. Upstairs, youll find three nicely sized bedrooms, two with closets, along with a full bathroom that would benefit from renovation. An adjoining walk-in closet backs the bathroom from the hall and could potentially be incorporated into the bathroom to create a much larger space. Outside, a 16' x 20' garage provides additional storage or workspace. Conveniently located in a central location, this property is priced with updating in mind and offers an incredible opportunity to restore a character-filled home while making it your own. With its original details, solid features, and loads of potential, this is one youll want to see in person. Sellers Direction: Offers are being held and will be presented at 6:30pm on September 1, 2026. (id:63626)
Listed by: Rebecca Allen, Salesperson, EXIT Realty Charlotte County

Home facts and features

Price details
List Price
$199,900
Gross Taxes for 2026
$1,722
Home facts
Bedrooms
3
Full Bathrooms
1
Parking Details
Detached Garage, Garage
Property Type
House
Lot Size
43560 ft²
Depth
Title
Freehold
Exterior Finish
Other
Heating Type
Heat Pump, Forced air, Electric
Cooling
Heat Pump
Basement Details
Unfinished, Full
Features
Balcony/Deck/Patio
Agent details
Primary Agent
Rebecca Allen
Primary Broker
EXIT Realty Charlotte County
Listing details
Days on REW
11 Days
MLS® Number
NB146612
Source
Canadian Real Estate Association

Is this your listing? Help it to stand out.

Mortgage Calculator

Estimated Payments
Purchase Price
Mortgage Total
Down Payment
Amortization
25 Years
Interest Rate
3.99%

The displayed rates are provided as guidance only, are not guaranteed, or are to be considered an approval of credit. Approval will be based solely on your personal situation. You are encouraged to speak with a Mortgage Professional for the most accurate information and to determine your eligibility.

Property Insights

Fundy Middle And High School
  • n/a
  • 6 - 12
  • In Catchment
St. George Elementary School
  • n/a
  • K - 5
  • In Catchment
Blacks Harbour School
  • n/a
  • K - 5
  • In Catchment
St. Stephen Elementary School
  • n/a
  • K - 5
  • In Catchment
St. Stephen Middle School
  • n/a
  • 6 - 8
  • In Catchment
Milltown Elementary School
  • n/a
  • K - 5
  • In Catchment
Westfield School
  • n/a
  • K - 5
  • In Catchment
Inglewood School
  • n/a
  • 3 - 5
  • In Catchment
Grand Bay Primary School
  • n/a
  • K - 2
  • In Catchment
River Valley Middle School
  • n/a
  • 6 - 8
  • In Catchment
School catchments and distances are intended to be used as reference only. To verify enrolment eligibility for a property, contact the school directly.Report Incorrect Info
Listing data is subject to copyright, disclaimer, and additional requirements from the data provider. See our Terms of Use for terms applicable to this listing. Listing data was last updated on 2026-09-05.
We use cookies and other technologies for functionality, security, and to provide you with a personalized experience on our online services. By continuing to use our online services, you agree to our Privacy Policy and Terms of Use. For information on how to adjust your privacy settings, visit our Cookie Policy.
Dismiss

