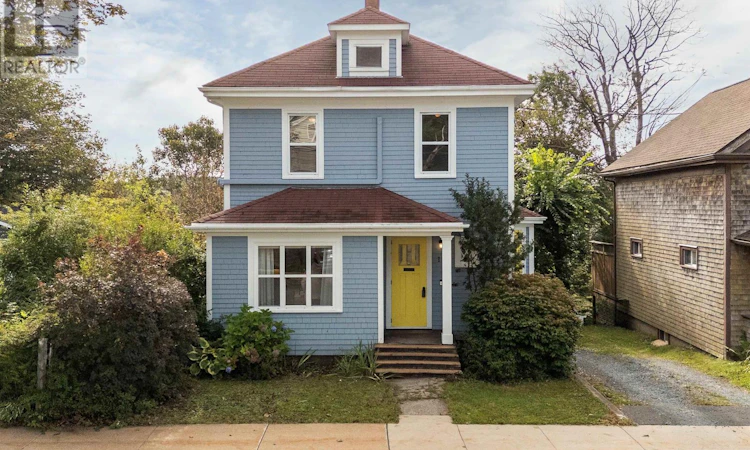
For Sale: 18 Dahlia Street, Dartmouth, NS - REW
Boost your listing
Listing featured. Your listing will be featured on REW.
View featured placement
$699,000
3 bd 2 ba 1660 sf House
$699,000

18 Dahlia StreetDartmouth, NS, B3A 2R9

  • 3 Bed
  • 2 Bath
  • 1660 Sqft
  • House

About this home

Some neighbourhoods you move into. Others, you never want to leave. Welcome to 18 Dahlia Street, tucked into Dartmouth's historic and coveted Flower Streets - a neighbourhood known for creating lifers, and a home that, like its namesake flower, embodies inner strength and enduring grace. Beautifully restored and thoughtfully renovated, this character-filled 3-bedroom, 2-bath home pairs the warmth of its past with the ease of modern living. Hardwood and softwood floors and custom built-ins bring timeless charm, while the warm and welcoming kitchen and baths, numerous ductless heat pumps, fully finished walkout basement and walk-up attic offer space to live comfortably, grow and make the home entirely your own. Outside, a sunny south-facing deck overlooks the backyard - a little pocket of calm in the heart of Dartmouth. And then comes the unexpected: a separate heated, wired and insulated 24' x 24' workshop/garage, plus an additional detached garage/storage building. With two driveways - one from Dahlia and another from Pine - there is remarkable flexibility here for a home-based business, studio, workshop, hobbies or simply the luxury of having room for everything. Youll feel tucked into a quiet oasis, with the city at your doorstep - just a short walk from some of Dartmouths best-loved destinations, including Sullivans Pond, Lake Banook, downtown Dartmouth, and the HalifaxDartmouth ferry. Full of character, beautifully evolved and set in one of Dartmouth's most beloved neighbourhoods, 18 Dahlia feels like the kind of place you arrive at - and stay. (id:63626)
Listed by: Danielle Dubuc, The Agency Real Estate Brokerage

Home facts and features

Price details
List Price
$699,000
Home facts
Bedrooms
3
Full Bathrooms
2
Parking Details
Heated Garage, Detached Garage, Gravel, Garage
Property Type
House
Lot Size
5819 ft²
Depth
Year Built
Built in 1917 (109 yrs old)
Title
Freehold
Exterior Finish
Wood shingles
Heating Type
Heat Pump, Forced air, Oil, Electric, Ductless, Furnace
Cooling
Wall unit, Air Conditioned
Basement Details
Finished, Full, Walk out
Features
Sloping
Amenities
32in min Entry Doorways
Appliances
Dishwasher, Dryer, Refrigerator, Stove, Washer
Agent details
Primary Agent
Primary Broker
The Agency Real Estate Brokerage
Secondary Agent
Secondary Broker
The Agency Real Estate Brokerage
Listing details
Days on REW
1 Day
MLS® Number
202622844
Source
Canadian Real Estate Association
Board
Nova Scotia Association of REALTORS®

Is this your listing? Help it to stand out.

Mortgage Calculator

Estimated Payments
Purchase Price
Mortgage Total
Down Payment
Amortization
25 Years
Interest Rate
3.99%

The displayed rates are provided as guidance only, are not guaranteed, or are to be considered an approval of credit. Approval will be based solely on your personal situation. You are encouraged to speak with a Mortgage Professional for the most accurate information and to determine your eligibility.

Property Insights

Bicentennial School
  • n/a
  • K - 9
  • In Catchment
Dartmouth High School
  • n/a
  • 9 - 12
  • In Catchment
Hawthorn Elementary School
  • n/a
  • K - 6
  • In Catchment
Crichton Park Elementary School
  • n/a
  • K - 6
  • In Catchment
Southdale-North Woodside School
  • n/a
  • K - 8
  • In Catchment
Alderney Elementary School
  • n/a
  • K - 6
  • In Catchment
Admiral Westphal Elementary School
  • n/a
  • K - 6
  • In Catchment
Prince Andrew High School
  • n/a
  • 10 - 12
  • In Catchment
Caledonia Junior High School
  • n/a
  • 7 - 9
  • In Catchment
Ian Forsyth Elementary School
  • n/a
  • K - 6
  • In Catchment
School catchments and distances are intended to be used as reference only. To verify enrolment eligibility for a property, contact the school directly.Report Incorrect Info
Listing data is subject to copyright, disclaimer, and additional requirements from the data provider. See our Terms of Use for terms applicable to this listing. Listing data was last updated on 2026-09-10.
We use cookies and other technologies for functionality, security, and to provide you with a personalized experience on our online services. By continuing to use our online services, you agree to our Privacy Policy and Terms of Use. For information on how to adjust your privacy settings, visit our Cookie Policy.
Dismiss

