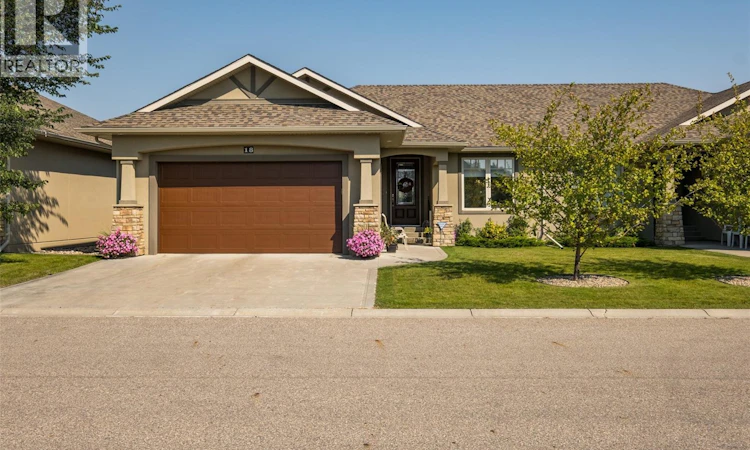
For Sale: 18-2805 Lakeview Drive, Prince Albert, SK - REW
Boost your listing
Listing featured. Your listing will be featured on REW.
View featured placement
$499,000
4 bd 3 ba 1371 sf House
$499,000

18 2805 Lakeview DrivePrince Albert, SK, S6W 0A4

  • 4 Bed
  • 3 Bath
  • 1371 Sqft
  • House

About this home

Immaculately kept condo situated in Prince Albert’s prestigious Lake Villas gated community. This 1371 square foot semi-detached bungalow has all the upgrades you could want. The open concept main floor provides a living room, kitchen, dining area, primary bedroom with 4-piece ensuite and walk-in closet, additional bedroom, full bathroom and convenient main floor laundry. Cozy two-sided gas fireplace facing both the living room and primary bedroom. Stunning kitchen offering a pantry, wired eat-at island, granite countertops and a tiled backsplash. Fully finished lower level features a large family room with electric fireplace and bar area, two bedrooms, full bathroom, utility room and storage room. Extra fridge downstairs and all TV's are included. There is direct access to the heated 22’ x 24’ garage with built-in shelving. Numerous extras include central air conditioning, gas BBQ hook up, central vac and garburator. Don’t miss out on this luxury condo in one of Prince Albert’s most desirable neighbourhoods near the hospital, Alfred Jenkins Field House and Rotary Trail. Book your showing today! (id:63626)
Listed by: Amber Mason, Salesperson, RE/MAX P.A. Realty

Home facts and features

Price details
List Price
$499,000
Gross Taxes for 2026
$6,336
Strata Maintenance Fees
$348 Monthly
Home facts
Bedrooms
4
Full Bathrooms
3
Parking Details
Heated Garage, Parking Space(s), Attached Garage
Property Type
House
Lot Size
4.96 acres
Depth
Year Built
Built in 2011 (15 yrs old)
Title
Condo/Strata
Style
Bungalow
Heating Type
Forced air, Natural gas
Cooling
Central air conditioning
Basement Details
Finished, Full
Features
Alarm system
Appliances
Alarm System, Dishwasher, Dryer, Garage door opener remote(s), Garburator, Humidifier, Microwave, Refrigerator, Stove, Washer
Agent details
Primary Agent
Amber Mason
Primary Broker
RE/MAX P.A. Realty
Listing details
Days on REW
2 Days
MLS® Number
SK047044
Source
Canadian Real Estate Association

Is this your listing? Help it to stand out.

Mortgage Calculator

Estimated Payments
Purchase Price
Mortgage Total
Down Payment
Amortization
25 Years
Interest Rate
3.99%

The displayed rates are provided as guidance only, are not guaranteed, or are to be considered an approval of credit. Approval will be based solely on your personal situation. You are encouraged to speak with a Mortgage Professional for the most accurate information and to determine your eligibility.

Property Insights

Arthur Pechey School
  • n/a
  • K - 8
Queen Mary Community School
  • n/a
  • K - 8
Blessed Marie Rivier Catholic School
  • n/a
  • K - 12
St. Mary High
  • n/a
  • 9 - 12
Prince Albert Collegiate Institute
  • n/a
  • 9 - 12
St. Michael School
  • n/a
  • K - 8
Westview Community School
  • n/a
  • K - 8
Vincent Massey Community School
  • n/a
  • K - 8
King George Community School
  • n/a
  • K - 8
Wesmor Community High School
  • n/a
  • 9 - 12
School catchments and distances are intended to be used as reference only. To verify enrolment eligibility for a property, contact the school directly.Report Incorrect Info
Listing data is subject to copyright, disclaimer, and additional requirements from the data provider. See our Terms of Use for terms applicable to this listing. Listing data was last updated on 2026-09-01.
We use cookies and other technologies for functionality, security, and to provide you with a personalized experience on our online services. By continuing to use our online services, you agree to our Privacy Policy and Terms of Use. For information on how to adjust your privacy settings, visit our Cookie Policy.
Dismiss

