For Sale: 18-22 Mission Lane, Bay Roberts, NL - REW
Boost your listing
Listing featured. Your listing will be featured on REW.
View featured placement
$459,900
3 bd • 2 ba • 1250 sf • House
$459,900

18-22 Mission LaneBay Roberts, NL, A0A 1G0

  • 3 Bed
  • 2 Bath
  • 1250 Sqft
  • House

About this home

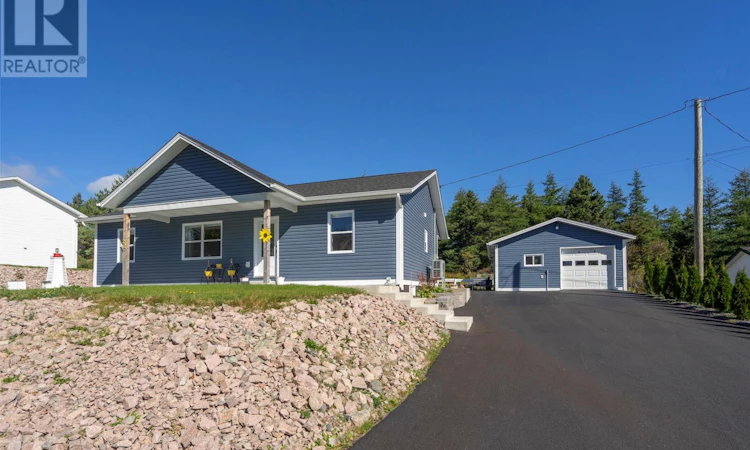
This beautiful 3-year-old, 1,250 sq. ft. one-level home offers modern comfort, efficiency, and premium craftsmanship throughout. In walking distance to Elementary, High School, Recreation Complex and within minutes to all major amenities in Bay Roberts. Situated on full town services and surrounded by fully completed landscaping, this property is truly move-in ready with outstanding indoor and outdoor features. The exterior impresses with two double paved driveways, concrete walkways, flower beds, a covered front porch, and exceptional outbuildings including a top-of-the-line 20' x 24' detached garage and a 14' x 16' storage shed. The 4-foot spray-foamed crawlspace provides excellent insulation and additional storage. Inside, you’re welcomed by a spacious mudroom, laundry area and a walk-in pantry. The home features an inviting open-concept kitchen and living room, perfect for entertaining. The kitchen includes stainless steel appliances, subway tile backsplash, and a large island, while the living room offers generous space and natural light. There are three spacious bedrooms, including a Primary suite with a 3-piece ensuite, stand-up shower, and a large walk-in closet. The two additional bedrooms are located on the opposite side of the home for added privacy. The main bath is a 3-piece layout with a full bathtub. The home has 36 inch doors for convenience. Efficient heating and cooling is provided by a state-of-the-art ducted heat pump. The detached garage is a standout feature—wired, insulated, finished in pine, and equipped with beautiful cabinetry, stove, sink, fridge, and a 2-piece bath. The home includes 200-amp service with a 110-amp pony panel for the garage and is heated with its own mini-split, making it the perfect workshop, hobby space, or retreat. This property offers exceptional value, modern design, and premium extras—ideal for buyers seeking quality, convenience, and impressive outbuildings. (id:63626)
Listed by: Michelle Bradbury-Smith, Royal LePage Atlantic Homestead

Home facts and features

Price details
List Price
$459,900
Gross Taxes for 2026
$2,375
Home facts
Bedrooms
3
Full Bathrooms
2
Parking Details
Detached Garage
Property Type
House
Depth
120 tbc
Year Built
Built in 2023 (3 yrs old)
Title
Freehold
Style
Bungalow
Exterior Finish
Vinyl siding
Heating Type
Heat Pump
Cooling
Air exchanger
Appliances
Dishwasher, Microwave, Refrigerator, Stove
Agent details
Primary Agent
Primary Broker
Royal LePage Atlantic Homestead
Listing details
Days on REW
30 Days
MLS® Number
1303758
Source
Canadian Real Estate Association

Mortgage Calculator

provided by REW Digital Ltd
Estimated Payments
Purchase Price
Mortgage Total
Down Payment
Amortization
25 Years
Interest Rate
3.99%

The displayed rates are provided as guidance only, are not guaranteed, or are to be considered an approval of credit. Approval will be based solely on your personal situation. You are encouraged to speak with a Mortgage Professional for the most accurate information and to determine your eligibility.

Property Insights

Amalgamated Academy
  • n/a
  • 4 - 9
  • In Catchment
Coleys Point Primary School
  • n/a
  • K - 3
  • In Catchment
Ascension Collegiate
  • n/a
  • 10 - 13
  • In Catchment
School catchments and distances are intended to be used as reference only. To verify enrolment eligibility for a property, contact the school directly.Report Incorrect Info
Listing data is subject to copyright, disclaimer, and additional requirements from the data provider. See our Terms of Use for terms applicable to this listing. Listing data was last updated on 2026-10-28.
We use cookies and other technologies for functionality, security, and to provide you with a personalized experience on our online services. By continuing to use our online services, you agree to our Privacy Policy and Terms of Use. For information on how to adjust your privacy settings, visit our Cookie Policy.
Dismiss