For Sale: 17952 Hereford Road, Lake Country, BC - REW
Boost your listing
Listing featured. Your listing will be featured on REW.
View featured placement
$1,575,000
6 bd 5 ba 3931 sf House
17952 Hereford Road
Street ViewDirections

17952 Hereford RoadLake Country, BC, V4V 1B6

  • 6 Bed
  • 5 Bath
  • 3931 Sqft
  • House

About this home

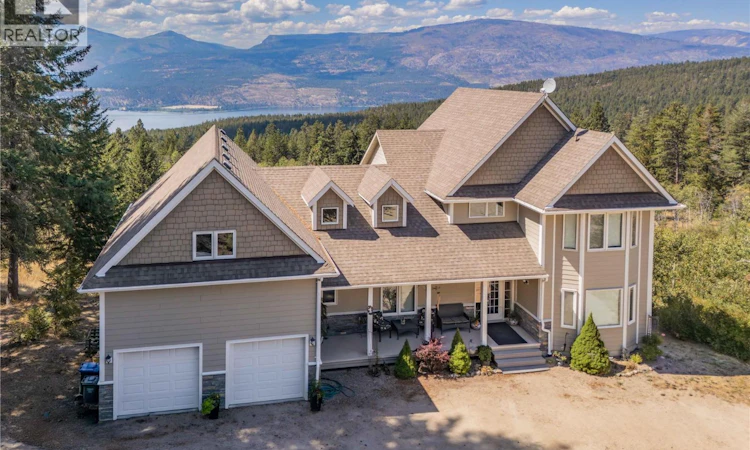
This 4000 sqft, 6 bedroom, 5 FULL bath home includes a 2 bedroom legal suite and is ready for its new family! Built in 2007, it is perfectly positioned on over 11 acres to take in the stunning lake and valley views below. A foundation is ready and already back filled for a new owner to finish the detached 3 car garage. The attached double car garage has 10' tall ceilings and plenty of additional storage space. The covered front porch greets you and offers a nice place to sit and relax. Main level features hardwood floors, formal dining room, full bathroom and a big laundry room. The custom made kitchen is well laid out, with an island and even a built in desk. A south west sun exposure with large windows help to create a bright and inviting atmosphere throughout the open concept main living space. Above the garage is a huge bonus room and additional office space w/ private deck. The other separate upstairs area has 3 bedrooms and 2 more full bathrooms. The lower level has a LEGAL 2 bed, 2 full bath suite. It has its own exterior access and private patio with the same stunning views! Downstairs also has an ATV garage with updated mechanical for the home, each living space has its own heating and cooling systems. The 11 acres is mostly sloped and there are several flat spots that have been totally cleared out and easily accessible ready for your vision. Only 8 minutes to Predator Ridge Golf Club & restaurant, close to beaches and even a boat launch! Check out the virtual tour! (id:63626)
Listed by: Sascha Heinrich, Century 21 Assurance Realty Ltd

Home facts and features

Price details
List Price
Gross Taxes for 2026
$7,232
Home facts
Bedrooms
6
Full Bathrooms
5
Parking Spaces
2
Parking Details
Attached Garage, Additional Parking
Property Type
House
Lot Size
11.06 acres
Depth
Year Built
Built in 2007 (19 yrs old)
Title
Freehold
Style
Contemporary
Exterior Finish
Stone, Other
Heating Type
Heat Pump, Forced air
Cooling
Heat Pump
Basement Details
Full
Features
Balcony
Appliances
Dishwasher, Range - Electric, Refrigerator, Washer & Dryer
Agent details
Primary Agent
Primary Broker
Century 21 Assurance Realty Ltd
Secondary Agent
Secondary Broker
Century 21 Assurance Realty Ltd
Listing details
Days on REW
4 Days
Property Views
13
MLS® Number
10398046
Source
Canadian Real Estate Association

Is this your listing? Help it to stand out.

Mortgage Calculator

Estimated Payments
Purchase Price
Mortgage Total
Down Payment
Amortization
25 Years
Interest Rate
3.99%

Connect with our mortgage partner

Ajay Bhanot

Ajay Bhanot

DLC A.I.M.I. Collective Mortgage Group

Helping you secure the best mortgage deals for your dream home. Let's talk mortgages!

Connect with a mortgage expert

The displayed rates are provided as guidance only, are not guaranteed, or are to be considered an approval of credit. Approval will be based solely on your personal situation. You are encouraged to speak with a Mortgage Professional for the most accurate information and to determine your eligibility.

Property Insights

Rosedale Elementary
  • Public
  • Pre-K - 9
  • In Catchment
East Chilliwack Elementary School
  • Public
  • K - 6
  • In Catchment
Cheam Elementary School
  • Public
  • K - 6
  • In Catchment
Little Mountain School
  • Public
  • Pre-K - 6
  • In Catchment
F G Leary Fine Arts Elementary School
  • Public
  • K - 6
  • In Catchment
Strathcona Elementary School
  • Public
  • K - 6
  • In Catchment
Chilliwack Secondary School
  • Public
  • 10 - 12
  • In Catchment
Chilliwack Middle School
  • Public
  • 7 - 9
  • In Catchment
Chilliwack Central Elementary Community School
  • Public
  • K - 6
  • In Catchment
Robertson Elementary School
  • Public
  • K - 6
  • In Catchment
School catchments and distances are intended to be used as reference only. To verify enrolment eligibility for a property, contact the school directly.Report Incorrect Info
Sales History data is from public records.
Listing data is subject to copyright, disclaimer, and additional requirements from the data provider. See our Terms of Use for terms applicable to this listing. Listing data was last updated on 2026-08-22.
We use cookies and other technologies for functionality, security, and to provide you with a personalized experience on our online services. By continuing to use our online services, you agree to our Privacy Policy and Terms of Use. For information on how to adjust your privacy settings, visit our Cookie Policy.
Dismiss
