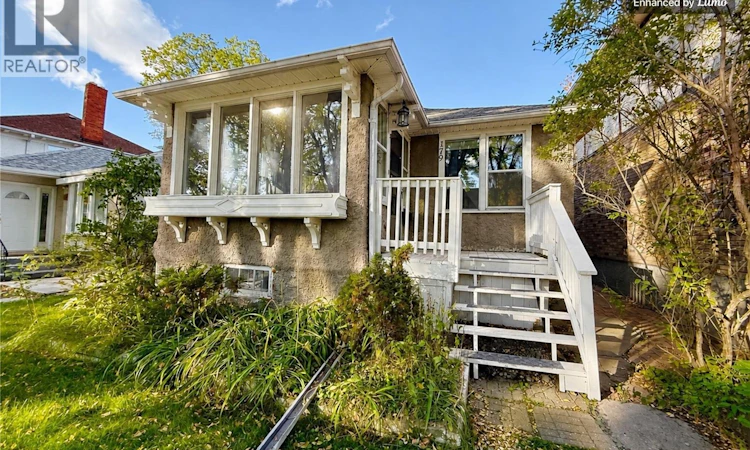
For Sale: 179 Angus Crescent, Regina, SK - REW
Boost your listing
Listing featured. Your listing will be featured on REW.
View featured placement
$384,500
2 bd 1 ba 945 sf House
$384,500

179 Angus CrescentRegina, SK, S4T 6N3

  • 2 Bed
  • 1 Bath
  • 945 Sqft
  • House

About this home

Welcome to 179 Angus Crescent, nestled in the highly sought-after Crescents neighbourhood. This charming 945 sq. ft. bungalow has beautifully maintained its original character while incorporating thoughtful updates that complement the home’s timeless appeal. Step inside the inviting sunroom, where an abundance of windows fills the space with natural light, creating the perfect spot to relax with your morning coffee or unwind at the end of the day. French doors lead into the spacious living room and designated dining area, both featuring beautiful hardwood flooring that extends throughout the main floor. The galley-style kitchen includes all appliances and offers ample counter space, making it a functional and welcoming space for any home chef. Two well-proportioned bedrooms and an updated four-piece bathroom complete the main level. Outside, you’ll discover a private backyard oasis surrounded by mature vines and lush landscaping, offering a peaceful retreat for gardening or entertaining. A single detached garage provides excellent storage and convenient parking. The concrete basement is clean and solid, with a newly updated electrical panel and new plumbing stack already completed. Situated on one of the area’s naturally elevated lots, the property benefits from excellent drainage, contributing to the dry, well-maintained basement. Whether you’re a first-time buyer, downsizing, or looking for a home filled with warmth and character in one of Regina’s most beloved neighbourhoods, 179 Angus Crescent is ready to welcome you home. Come see all this exceptional property has to offer. (id:63626)
Listed by: Mariel Harvey, Salesperson, Realtyone Real Estate Services Inc.

Home facts and features

Price details
List Price
$384,500
Gross Taxes for 2026
$3,690
Home facts
Bedrooms
2
Full Bathrooms
1
Parking Details
Detached Garage, Parking Space(s)
Property Type
House
Lot Size
4294 ft²
Depth
Year Built
Built in 1926 (100 yrs old)
Title
Freehold
Style
Bungalow
Heating Type
Forced air, Natural gas
Basement Details
Unfinished, Full
Features
Treed
Appliances
Dishwasher, Dryer, Garage door opener remote(s), Refrigerator, Stove, Washer
Agent details
Primary Agent
Mariel Harvey
Primary Broker
Realtyone Real Estate Services Inc.
Listing details
Days on REW
1 Day
MLS® Number
SK044921
Source
Canadian Real Estate Association

Is this your listing? Help it to stand out.

Mortgage Calculator

Estimated Payments
Purchase Price
Mortgage Total
Down Payment
Amortization
25 Years
Interest Rate
3.99%

The displayed rates are provided as guidance only, are not guaranteed, or are to be considered an approval of credit. Approval will be based solely on your personal situation. You are encouraged to speak with a Mortgage Professional for the most accurate information and to determine your eligibility.

Property Insights

Davin School
  • n/a
  • K - 8
  • In Catchment
Holy Rosary Community School
  • n/a
  • K - 8
  • In Catchment
Lakeview School
  • n/a
  • K - 8
  • In Catchment
Connaught Community School
  • n/a
  • K - 8
  • In Catchment
Sheldon-Williams Collegiate
  • n/a
  • 9 - 12
  • In Catchment
Victoria Campus
  • n/a
  • 9 - 12
  • In Catchment
Regina Public Schools Night School
  • n/a
  • 9 - 12
  • In Catchment
Regina Public Schools Adult Campus
  • n/a
  • 9 - 12
  • In Catchment
School catchments and distances are intended to be used as reference only. To verify enrolment eligibility for a property, contact the school directly.Report Incorrect Info
Listing data is subject to copyright, disclaimer, and additional requirements from the data provider. See our Terms of Use for terms applicable to this listing. Listing data was last updated on 2026-08-08.
We use cookies and other technologies for functionality, security, and to provide you with a personalized experience on our online services. By continuing to use our online services, you agree to our Privacy Policy and Terms of Use. For information on how to adjust your privacy settings, visit our Cookie Policy.
Dismiss

