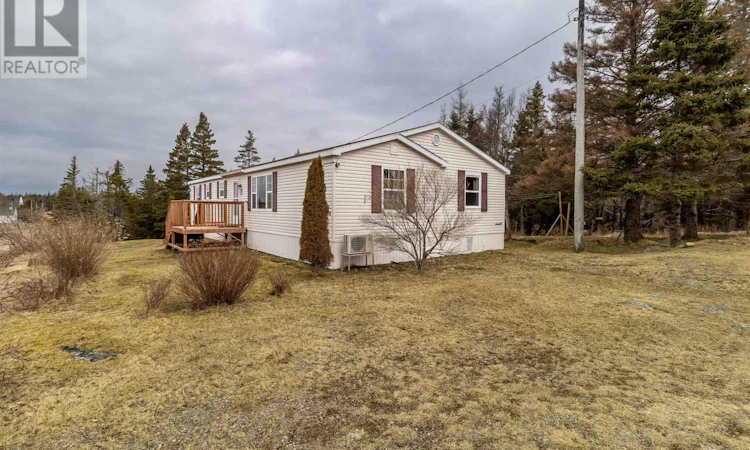
For Sale: 1784 Sonora Road, Sonora, NS - REW
Boost your listing
Listing featured. Your listing will be featured on REW.
View featured placement
$149,800
3 + 0 bd • 2 ba • 1182 sf • Mfd/Mobile Home
$149,800

1784 Sonora RoadSonora, NS, B0J 3C0

  • 3 + 0 Bed
  • 2 Bath
  • 1182 Sqft
  • Mfd/Mobile Home

About this home

Set on 1.4 acres of land this home offers a functional layout with a well-designed addition that expands the living space and adds versatility. The addition includes a third bedroom, a second bathroom, and a spacious dining room with a gas fireplace, creating a comfortable area for family living and entertaining. Located in the welcoming community of Sonora, offering a peaceful rural lifestyle surrounded by natural beauty. Enjoy close proximity to the ocean and the St. Mary's River, ideal for outdoor recreation and those seeking a quiet coastal setting. With its solid footprint and generous lot size, vaulted ceilings in the living room and kitchen, the home presents an excellent opportunity for buyers looking to personalize and add value over time. Conveniently located approximately 10 minutes from Sherbrooke, a full service community offering essential amenities including grocery store, bank, school, hospital, Sherbrooke Village Historical Museum, and more. 1 hour from Antigonish, and about 2.5 hours from Halifax Stanfield International Airport. 10 minutes away from world class surfing at Wine Harbour. (id:63626)
Listed by: Sonia Morgan, Blinkhorn Real Estate Ltd.

Home facts and features

Price details
List Price
$149,800
Home facts
Bedrooms
3
Full Bathrooms
2
Property Type
Mfd/Mobile Home
Year Built
Built in 1996 (30 yrs old)
Title
Freehold
Style
Mini
Exterior Finish
Vinyl
Heating Type
Heat Pump, Baseboard heaters, Electric, Propane, Ductless
Cooling
Wall unit, Air Conditioned
Features
Level, Treed
Amenities
32in min Hallways, 5ft min Kitchen Turning Radius
Appliances
Dishwasher, Dryer - Electric, Range - Electric, Refrigerator, Washer
Agent details
Primary Agent
Primary Broker
Blinkhorn Real Estate Ltd.
Listing details
Days on REW
8 Days
Property Views
31
MLS® Number
202627085
Source
Canadian Real Estate Association
Board
Nova Scotia Association of REALTORS®
Is this your listing? Help it to stand out.

Mortgage Calculator

provided by REW Digital Ltd
Estimated Payments
Purchase Price
Mortgage Total
Down Payment
Amortization
25 Years
Interest Rate
3.99%

The displayed rates are provided as guidance only, are not guaranteed, or are to be considered an approval of credit. Approval will be based solely on your personal situation. You are encouraged to speak with a Mortgage Professional for the most accurate information and to determine your eligibility.

Property Insights

Sheet Harbour Consolidated School
  • n/a
  • K - 6
  • In Catchment
Duncan MacMillan High School
  • n/a
  • 7 - 12
  • In Catchment
Lakefront Consolidated Elementary School
  • n/a
  • K - 6
  • In Catchment
Upper Musquodoboit Consolidated Elementary School
  • n/a
  • K - 6
  • In Catchment
Oyster Pond Academy
  • n/a
  • K - 9
  • In Catchment
Eastern Shore District High School
  • n/a
  • 10 - 12
  • In Catchment
Gaetz Brook Junior High School
  • n/a
  • 7 - 9
  • In Catchment
École Des Beaux-Marais
  • n/a
  • K - 5
  • In Catchment
Porters Lake Elementary
  • n/a
  • K - 6
  • In Catchment
O'Connell Drive Elementary School
  • n/a
  • K - 6
  • In Catchment
School catchments and distances are intended to be used as reference only. To verify enrolment eligibility for a property, contact the school directly.Report Incorrect Info
Listing data is subject to copyright, disclaimer, and additional requirements from the data provider. See our Terms of Use for terms applicable to this listing. Listing data was last updated on 2026-11-06.
We use cookies and other technologies for functionality, security, and to provide you with a personalized experience on our online services. By continuing to use our online services, you agree to our Privacy Policy and Terms of Use. For information on how to adjust your privacy settings, visit our Cookie Policy.
Dismiss