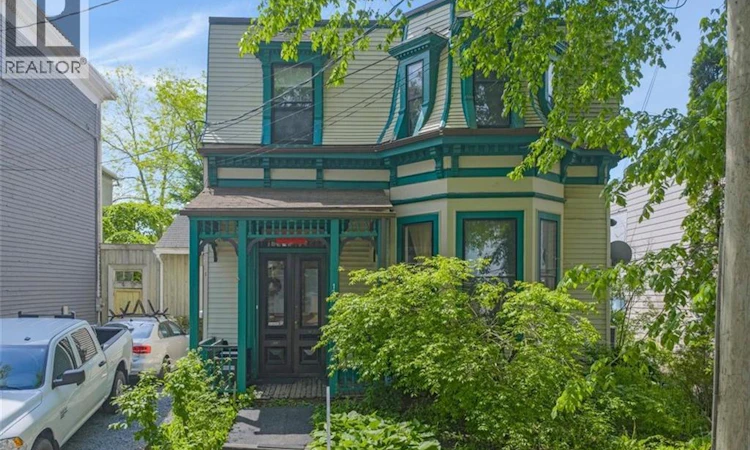
For Sale: 178 Queen Street, Saint John, NB - REW
Boost your listing
Listing featured. Your listing will be featured on REW.
View featured placement
$289,900
4 bd 2 ba 2700 sf House
$289,900

178 Queen StreetSaint John, NB, E2L 1S8

  • 4 Bed
  • 2 Bath
  • 2700 Sqft
  • House

About this home

Discover the charm of Uptown Saint John living with the added benefit of income in this character-filled duplex, ideally located within walking distance of Uptowns most beloved restaurants, cafés, galleries, boutiques, and entertainment venues. Originally used as a spacious single-family home, this property has been thoughtfully configured as a duplex with separate electrical meters, offering exceptional flexibility for a variety of living arrangements and investment strategies. The main-level unit currently features two bedrooms, including a bright front living room with beautiful bay windows that could easily serve as a third bedroom if desired. Original built-in china cabinets and decorative fireplace in the kitchen add warmth, character, and timeless appeal throughout the space. The upper-level unit also offers two bedrooms, highlighted by a primary bedroom complete with a large walk-in closet plus a build-in dresser. A cozy upper landing provides the perfect spot for a reading nook, home office, or creative workspace, adding to the home's unique charm. Both units are currently tenant-occupied under fixed-term leases, with tenants responsible for their own electricity and heating costs. Current rental income is $1,350 per month for the main-level unit and $1,200 per month for the upper-level unit. A rare find in Uptown Saint John, the property also boasts a private backyard and off-street parking, currently accommodating at least two vehicles with potential for additional parking. Whether you're looking to expand your investment portfolio, live in one unit while generating rental income from the other, or explore the possibility of converting the property back into a stunning single-family residence, this versatile property offers endless potential. Combining historic character, modern flexibility, and an unbeatable Uptown location, this is a unique opportunity you won't want to miss. (id:63626)
Listed by: Shiny Xu, Salesperson, RE/MAX Professionals

Home facts and features

Price details
List Price
$289,900
Gross Taxes for 2026
$4,494
Home facts
Bedrooms
4
Full Bathrooms
2
Property Type
House
Lot Size
4004 ft²
Depth
Year Built
Built in 1877 (149 yrs old)
Title
Freehold
Style
2 Level
Exterior Finish
Concrete, Vinyl
Heating Type
Heat Pump, Forced air
Cooling
Heat Pump
Agent details
Primary Agent
Shiny Xu
Primary Broker
RE/MAX Professionals
Listing details
Days on REW
37 Days
Property Views
60
MLS® Number
NB141966
Source
Canadian Real Estate Association

Is this your listing? Help it to stand out.

Mortgage Calculator

Estimated Payments
Purchase Price
Mortgage Total
Down Payment
Amortization
25 Years
Interest Rate
3.99%

The displayed rates are provided as guidance only, are not guaranteed, or are to be considered an approval of credit. Approval will be based solely on your personal situation. You are encouraged to speak with a Mortgage Professional for the most accurate information and to determine your eligibility.

Property Insights

St. John The Baptist/King Edward School
  • n/a
  • K - 8
  • In Catchment
St. Malachy's Memorial High School
  • n/a
  • 9 - 12
  • In Catchment
Prince Charles School
  • n/a
  • K - 8
  • In Catchment
Saint John High School
  • n/a
  • 9 - 12
  • In Catchment
Bayside Middle School
  • n/a
  • 6 - 8
  • In Catchment
Princess Elizabeth School
  • n/a
  • K - 8
  • In Catchment
Divine Mercy Catholic School
  • n/a
  • K - 9
  • In Catchment
Harbour View High School
  • n/a
  • 9 - 12
  • In Catchment
Bayview School
  • n/a
  • K - 5
  • In Catchment
Centennial School
  • n/a
  • K - 5
  • In Catchment
School catchments and distances are intended to be used as reference only. To verify enrolment eligibility for a property, contact the school directly.Report Incorrect Info
Listing data is subject to copyright, disclaimer, and additional requirements from the data provider. See our Terms of Use for terms applicable to this listing. Listing data was last updated on 2026-07-22.

