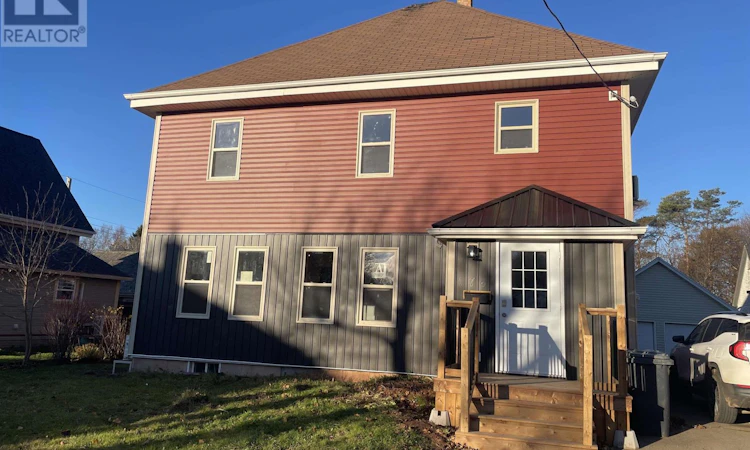
For Sale: 176 Cedar Street, Summerside, PE - REW
Boost your listing
Listing featured. Your listing will be featured on REW.
View featured placement
$385,000
4 + 0 bd • 2 ba • 2053 sf • House
$385,000

176 Cedar StreetSummerside, PE, C1N 3R3

  • 4 + 0 Bed
  • 2 Bath
  • 2053 Sqft
  • House

About this home

Located at 176 Cedar St., Summerside is a beautifully renovated four-bedroom, two-bathroom home with a detached garage.This historical home was originally built around 1930, offering space and style suitable for many large families back in the day. Today with the modern updates such as the 3 new AC/heat pumps, 2 propane fireplaces and an oil-fired furnace, this home offers more energy efficiency than ever before. Sprayfoamed basement with additional insulation in the attic and walls, makes it very comfortable. All windows and doors have been replaced with R-value units. The home also has a completely new vinyl exterior, including a new main entry. At the rear of the home is a good size perennial garden with a spacious deck and the new owner will enjoy the convenient one car garage. The garage is shared with the neighbour and makes for a great addition for your vehicle or tools. The home has two new bathrooms, including a main-level walk-in glass shower, with hookups for side-by-side laundry appliances. Upstairs there is a tub/shower combo and four large bedrooms. The primary bedroom features a beautiful propane mantle fireplace and walk in closet. The 1930's staircase is a classic featuring solid spindles, a smooth, thick railing and prominent newel posts. The main level features hardwood floors flanking the 300' living area which also has a propane mantle fireplace, with new French pocket doors leading into it. The gathering area in the kitchen has over 300 ' of space and offers a great selection of classic honey oak wooden cabinets in various sizes, a walk in pantry and modern appliances. Trim and baseboards throughout the home are oak and ash wood. There is a new entry door leading out to your back garden where you can enjoy your 340' ft garden deck. The home offers over 2050 sq feet of living space plus another 1000 ft downstairs in the lower basement area. This area has been pre-studded, partly spray foamed and insulated for additio (id:63626)
Listed by: Perry Batten, ROYAL LEPAGE COUNTRY ESTATES 1985 LTD

Home facts and features

Price details
List Price
$385,000
Gross Taxes for 2026
$4,252
Home facts
Bedrooms
4
Full Bathrooms
2
Parking Details
Detached Garage, Gravel
Property Type
House
Lot Size
0 ft²
Depth
Year Built
Built in 1930 (96 yrs old)
Title
Freehold
Exterior Finish
Vinyl
Heating Type
Forced air, Oil, Electric, Propane, Wall Mounted Heat Pump, Furnace
Basement Details
Unfinished, Full
Features
Single Driveway
Appliances
Dishwasher, Range - Electric, Refrigerator
Agent details
Primary Agent
Primary Broker
ROYAL LEPAGE COUNTRY ESTATES 1985 LTD
Listing details
Days on REW
2 Days
MLS® Number
202627853
Source
Canadian Real Estate Association
Board
Prince Edward Island Real Estate Association
Is this your listing? Help it to stand out.

Mortgage Calculator

provided by REW Digital Ltd
Estimated Payments
Purchase Price
Mortgage Total
Down Payment
Amortization
25 Years
Interest Rate
3.99%

The displayed rates are provided as guidance only, are not guaranteed, or are to be considered an approval of credit. Approval will be based solely on your personal situation. You are encouraged to speak with a Mortgage Professional for the most accurate information and to determine your eligibility.

Property Insights

Parkside Elementary School
  • n/a
  • K - 6
Summerside Intermediate School
  • n/a
  • 7 - 9
Elm Street Elementary School
  • n/a
  • K - 6
Three Oaks Senior High School
  • n/a
  • 10 - 12
Athena Consolidated School
  • n/a
  • K - 9
Greenfield Elementary School
  • n/a
  • K - 6
Miscouche Consolidated School
  • n/a
  • K - 9
School catchments and distances are intended to be used as reference only. To verify enrolment eligibility for a property, contact the school directly.Report Incorrect Info
Listing data is subject to copyright, disclaimer, and additional requirements from the data provider. See our Terms of Use for terms applicable to this listing. Listing data was last updated on 2026-11-13.
We use cookies and other technologies for functionality, security, and to provide you with a personalized experience on our online services. By continuing to use our online services, you agree to our Privacy Policy and Terms of Use. For information on how to adjust your privacy settings, visit our Cookie Policy.
Dismiss