For Sale: 175 Highland Road, Saint John, NB - REW
Boost your listing
Listing featured. Your listing will be featured on REW.
View featured placement
$425,000
3 bd 2 ba 1900 sf House
175 Highland Road
Street ViewDirections
$425,000

175 Highland RoadSaint John, NB, E2K 1P8

  • 3 Bed
  • 2 Bath
  • 1900 Sqft
  • House

About this home

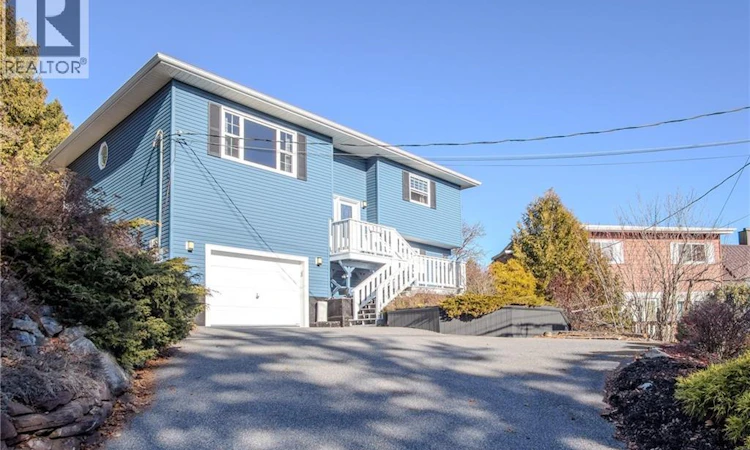
Welcome to 175 Highland Road, a beautifully maintained and thoughtfully updated 3-bedroom, 2-bath home that offers exceptional convenience and comfort. Located only minutes from schools, the hospital, shopping, and the Saint John River, this property provides an ideal blend of privacy and accessibility, making it an appealing choice for a wide range of buyers. The exterior makes a strong first impression with a paved driveway, a newly constructed back deck for quiet outdoor living, a spacious storage shed, and picturesque views of uptown Saint John. Every detail has been cared for, creating a setting that feels inviting from the moment you arrive. Inside, the home features a bright and functional split-entry design. The main level includes two well-sized bedrooms, a full bathroom, an open-concept kitchen and dining area, and a comfortable living room with impressive views through large windows. Natural light fills the space, creating a warm and welcoming atmosphere throughout. The lower level adds valuable living space, including a cozy family room, a third bedroom, a half bath, a laundry area, and abundant storage. The attached garage is fully finished and offers additional storage, hobby space, or parking. Updates include a new roof, windows, exterior doors, heat pumps, electric furnace, flooring, fresh paint, a fully remodelled bathroom, a new deck and walkway, and a completed basement finish. Taxes reflect non owner occupied. Call today to schedule your private viewing! (id:63626)
Listed by: Stefan Cormier, Salesperson, RE/MAX Professionals

Home facts and features

Price details
List Price
$425,000
Gross Taxes for 2026
$6,561
Home facts
Bedrooms
3
Full Bathrooms
1
Partial Bathrooms
1
Parking Details
Attached Garage
Property Type
House
Lot Size
7840 ft²
Depth
Title
Freehold
Style
Split entry bungalow2 Level
Exterior Finish
Vinyl
Heating Type
Heat Pump, Baseboard heaters, Forced air, Electric
Cooling
Heat Pump
Features
Balcony/Deck/Patio
Agent details
Primary Agent
Stefan Cormier
Primary Broker
RE/MAX Professionals
Listing details
Days on REW
45 Days
Property Views
63
MLS® Number
NB141364
Source
Canadian Real Estate Association

Is this your listing? Help it to stand out.

Mortgage Calculator

Estimated Payments
Purchase Price
Mortgage Total
Down Payment
Amortization
25 Years
Interest Rate
3.99%

The displayed rates are provided as guidance only, are not guaranteed, or are to be considered an approval of credit. Approval will be based solely on your personal situation. You are encouraged to speak with a Mortgage Professional for the most accurate information and to determine your eligibility.

Property Insights

Centennial School
  • n/a
  • K - 5
  • In Catchment
Divine Mercy Catholic School
  • n/a
  • K - 9
  • In Catchment
Harbour View High School
  • n/a
  • 9 - 12
  • In Catchment
M. Gerald Teed Memorial School
  • n/a
  • K - 2
  • In Catchment
Millidgeville North School
  • n/a
  • 3 - 8
  • In Catchment
Centre Scolaire Samuel-De-Champlain
  • n/a
  • K - 12
  • In Catchment
Princess Elizabeth School
  • n/a
  • K - 8
  • In Catchment
Hazen-White-St. Francis School
  • n/a
  • K - 8
  • In Catchment
Saint Rose School
  • n/a
  • K - 5
  • In Catchment
Barnhill Memorial School
  • n/a
  • 6 - 8
  • In Catchment
School catchments and distances are intended to be used as reference only. To verify enrolment eligibility for a property, contact the school directly.Report Incorrect Info
Listing data is subject to copyright, disclaimer, and additional requirements from the data provider. See our Terms of Use for terms applicable to this listing. Listing data was last updated on 2026-07-22.

