For Sale: 1740-424 Spadina Crescent E, Saskatoon, SK - REW
Boost your listing
Listing featured. Your listing will be featured on REW.
View featured placement
$499,900
2 bd • 2 ba • 1167 sf • Apt/Condo
$499,900

1740 424 Spadina Crescent ESaskatoon, SK, S7K 6X7

  • 2 Bed
  • 2 Bath
  • 1167 Sqft
  • Apt/Condo

About this home

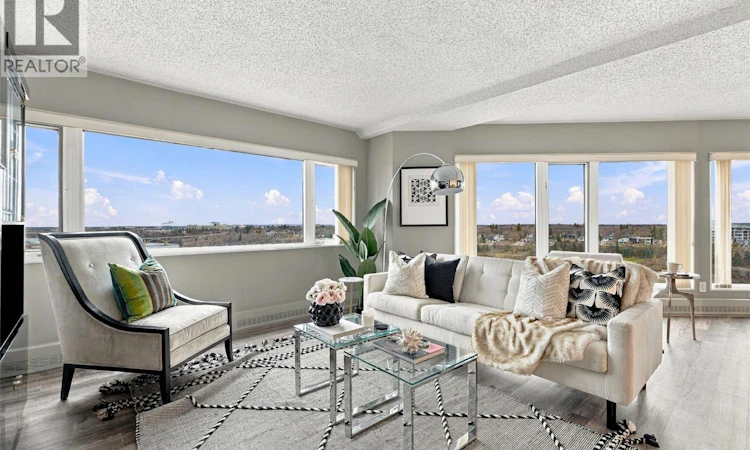
Welcome to La Renaissance, where incredible river views and downtown living come together! Perched on the 17th floor, this beautifully updated 1,167 sq. ft. condo offers one of the best views in the building, with stunning panoramic views of the South Saskatchewan River, bridges, and city skyline. Proudly maintained by its original owner, this spacious two-bedroom, two-bathroom unit features a renovated kitchen with granite countertops, an abundance of cabinetry, and plenty of workspace. Luxury vinyl plank flooring throughout and fresh paint give the entire condo a bright, modern feel. The generous dining area and inviting living room offer plenty of space to entertain, relax, and take in the spectacular views. Residents of La Renaissance enjoy an impressive selection of amenities, including an indoor swimming pool with waterslide, hot tub, fitness centre, restaurant, and pub, all conveniently located within the building. One secure, heated underground parking stall is also included. Situated just steps from the South Saskatchewan River and Meewasin trails, with downtown restaurants, shopping, theatres, and entertainment right outside your door, this is an exceptional opportunity to enjoy maintenance-free living in one of Saskatoon's most desirable condominium buildings. A rare opportunity to own a beautifully updated condo with a view that truly sets it apart! (id:63626)
Listed by: Jessica Nakrayko, Salesperson, TRCG The Realty Consultants Group

Home facts and features

Price details
List Price
$499,900
Gross Taxes for 2025
$4,798
Strata Maintenance Fees
$702 Monthly
Home facts
Bedrooms
2
Full Bathrooms
2
Parking Details
Parking Space(s)
Property Type
Apt/Condo
Year Built
Built in 1984 (42 yrs old)
Title
Condo/Strata
Style
High rise
Heating Type
Hot Water
Cooling
Central air conditioning
Amenities
Exercise Centre
Appliances
Dishwasher, Dryer, Garage door opener remote(s), Intercom, Microwave, Refrigerator, Stove, Washer, Window Coverings
Agent details
Primary Agent
Jessica Nakrayko
Primary Broker
TRCG The Realty Consultants Group
Secondary Agent
Eryn Kaye
Secondary Broker
TRCG The Realty Consultants Group
Listing details
Days on REW
2 Days
MLS® Number
SK053708
Source
Canadian Real Estate Association
Is this your listing? Help it to stand out.

Mortgage Calculator

provided by REW Digital Ltd
Estimated Payments
Purchase Price
Mortgage Total
Down Payment
Amortization
25 Years
Interest Rate
3.99%

The displayed rates are provided as guidance only, are not guaranteed, or are to be considered an approval of credit. Approval will be based solely on your personal situation. You are encouraged to speak with a Mortgage Professional for the most accurate information and to determine your eligibility.

Property Insights

Royal West Campus
  • n/a
  • K - 12
  • In Catchment
Sps Summer School
  • n/a
  • 9 - 12
  • In Catchment
Saskatoon Christian School
  • n/a
  • K - 12
  • In Catchment
City Park Collegiate
  • n/a
  • K - 12
  • In Catchment
White Buffalo Youth Lodge School
  • n/a
  • 9 - 12
Pleasant Hill Community School
  • n/a
  • K - 8
St. Mary's Wellness And Education Centre
  • n/a
  • K - 8
St. Michael School
  • n/a
  • K - 8
Princess Alexandra Community School
  • n/a
  • K - 8
School catchments and distances are intended to be used as reference only. To verify enrolment eligibility for a property, contact the school directly.Report Incorrect Info
Listing data is subject to copyright, disclaimer, and additional requirements from the data provider. See our Terms of Use for terms applicable to this listing. Listing data was last updated on 2026-11-20.
We use cookies and other technologies for functionality, security, and to provide you with a personalized experience on our online services. By continuing to use our online services, you agree to our Privacy Policy and Terms of Use. For information on how to adjust your privacy settings, visit our Cookie Policy.
Dismiss