For Sale: 174 South Street, Berwick, NS - REW
Boost your listing
Listing featured. Your listing will be featured on REW.
View featured placement
$789,000
4 bd 3 ba 2032 sf House
$789,000

174 South StreetBerwick, NS, B0P 1E0

  • 4 Bed
  • 3 Bath
  • 2032 Sqft
  • House

About this home

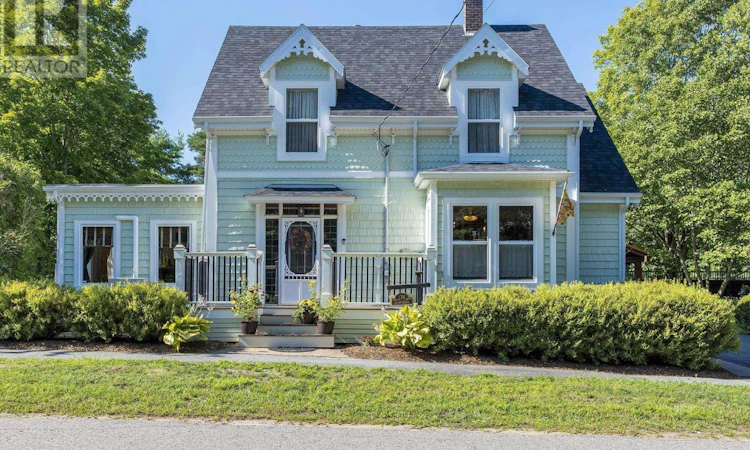
Welcome to 174 South Street, Berwick. A charming character home that offers the perfect blend of original charm, thoughtful updates, and plenty of space both inside and out. Set on a private, treed 0.98-acre lot, youll enjoy the feeling of country living while still being right in town and close to everyday amenities. Inside, youll find a beautifully updated kitchen with quality finishes, Marmoleum flooring, and hardwood throughout much of the home. The spacious layout includes three bedrooms upstairs, comfortable living spaces, and the character and warmth that make older homes so inviting. The layout also offers great flexibility, with a separate entrance and excellent potential for an in-law suite or additional living space for extended family, guests, or other future possibilities. Step outside and enjoy your own backyard retreat. The in-ground pool, hot tub, mature trees, and established gardens create a private space to relax or entertain. An irrigation system services both the front and back yards, making it easy to keep the lawn and gardens looking their best. If you need extra space, this property delivers with two garages. The detached 19 x 26 garage is wired, while the impressive 58 x 28 garage is wired, heated, and offers plenty of room for vehicles, a workshop, storage, hobbies, or recreational equipment. The home has also seen several important updates, including a new roof and exterior improvements, while keeping the character that makes it stand out. Heat pumps, a wood stove, and additional heating options provide comfort throughout the seasons. Properties like this dont come along often. With its combination of character, privacy, updates, and versatile space, 174 South Street is ready to welcome its next owners. (id:63626)
Listed by: Sarah Strachan, Salesperson, Royal LePage Atlantic (Greenwood)

Home facts and features

Price details
List Price
$789,000
Home facts
Bedrooms
4
Full Bathrooms
3
Parking Details
Detached Garage, Paved Yard, Garage, Heated Garage
Property Type
House
Lot Size
42836 ft²
Depth
Year Built
Built in 1893 (133 yrs old)
Title
Freehold
Exterior Finish
Vinyl
Heating Type
Heat Pump, Baseboard heaters, Stove, Oil, Electric, Propane, Wood, Ductless, Furnace
Cooling
Air Conditioned
Pool
In Ground Pool
Features
Treed
Amenities
32in min Entry Doorways, 5ft min Kitchen Turning Radius, Entry less than 3 steps, Entry threshold less than ½ inch
Appliances
Cooktop - Propane, Dishwasher, Dryer, Freezer - Chest, Garburator, Gas stove(s), Hot Tub, Oven - Propane, Refrigerator, Washer, Water softener
Agent details
Primary Agent
Sarah Strachan
Primary Broker
Royal LePage Atlantic (Greenwood)
Listing details
Days on REW
20 Days
MLS® Number
202619824
Source
Canadian Real Estate Association
Board
Nova Scotia Association of REALTORS®

Is this your listing? Help it to stand out.

Mortgage Calculator

Estimated Payments
Purchase Price
Mortgage Total
Down Payment
Amortization
25 Years
Interest Rate
3.99%

The displayed rates are provided as guidance only, are not guaranteed, or are to be considered an approval of credit. Approval will be based solely on your personal situation. You are encouraged to speak with a Mortgage Professional for the most accurate information and to determine your eligibility.

Property Insights

Somerset And District Elementary School
  • n/a
  • K - 5
Berwick And District School
  • n/a
  • K - 8
School catchments and distances are intended to be used as reference only. To verify enrolment eligibility for a property, contact the school directly.Report Incorrect Info
Listing data is subject to copyright, disclaimer, and additional requirements from the data provider. See our Terms of Use for terms applicable to this listing. Listing data was last updated on 2026-08-26.
We use cookies and other technologies for functionality, security, and to provide you with a personalized experience on our online services. By continuing to use our online services, you agree to our Privacy Policy and Terms of Use. For information on how to adjust your privacy settings, visit our Cookie Policy.
Dismiss

