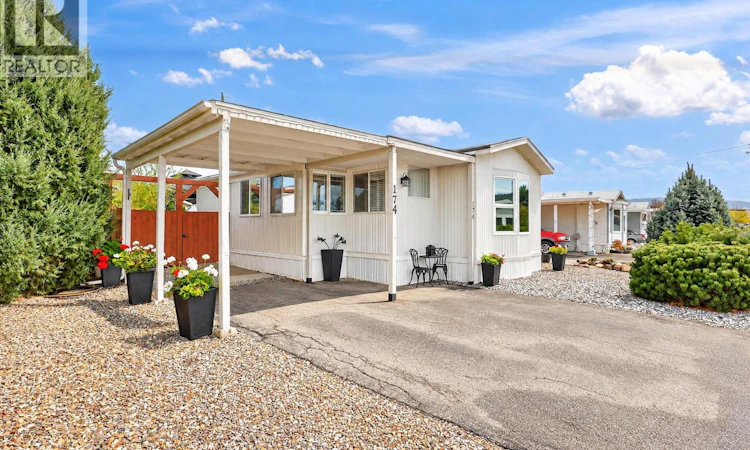
For Sale: 174-720 Commonwealth Road, Kelowna, BC - REW
Boost your listing
Listing featured. Your listing will be featured on REW.
View featured placement
$199,900
2 bd • 1 ba • 980 sf • Mfd/Mobile Home
$199,900

720 Commonwealth Road Unit# 174Kelowna, BC, V4V 1R9

McKinley
  • 2 Bed
  • 1 Bath
  • 980 Sqft
  • Mfd/Mobile Home

About this home

Exceptional value in this updated 2-bedroom, 1-bath home in Meadowbrook Estates. This one offers about 1,080 square feet on the edge of Lake Country. Move-in ready - nothing left to do but unpack. A new entryway welcomes you into a home that has been updated from top to bottom. Fresh paint runs throughout, and the new kitchen brings together new cabinetry, new countertops, stainless steel appliances and a granite-topped island with space for casual seating. A separate dining room gives you room to host, while an office nook, a five-piece bathroom and a dedicated laundry area with a new washer and dryer complete the layout. The big-ticket work is finished too. Poly-B plumbing has been replaced, and the home has a new roof (2021), a gas furnace and central A/C (both 2022), a new hot water tank (2024), Reverse Osmosis filtration and newer windows. Outside, the newly landscaped backyard is private and ready to enjoy, with a new privacy fence, a new deck and a new gazebo that suit long Okanagan evenings. The deck and gazebo are included, and there is parking for three vehicles. The rail trail corridor is a two-minute walk away, and Lake Country shopping, the airport, UBCO and transit are all just minutes from this home. Every update is done, so the only thing left is to move in. (id:63626)
Listed by: Eric Drouin PREC*, Personal Real Estate Corporation, Royal LePage Kelowna

Home facts and features

Price details
List Price
$199,900
Gross Taxes for 2026
$1,285
Strata Maintenance Fees
$519 Monthly
Home facts
Bedrooms
2
Full Bathrooms
1
Parking Spaces
3
Parking Details
Carport
Property Type
Mfd/Mobile Home
Year Built
Built in 1991 (35 yrs old)
Exterior Finish
Vinyl siding
Heating Type
Forced air, See remarks
Cooling
Central air conditioning
Features
Cul-de-sac, Level lot, Private setting
Appliances
Dishwasher, Dryer, Range - Electric, Refrigerator, Washer
Community
Agent details
Primary Agent
Eric Drouin PREC*
Primary Broker
Royal LePage Kelowna
Listing details
Days on REW
1 Day
MLS® Number
10404814
Source
Canadian Real Estate Association
Is this your listing? Help it to stand out.

Mortgage Calculator

provided by REW Digital Ltd
Estimated Payments
Purchase Price
Mortgage Total
Down Payment
Amortization
25 Years
Interest Rate
3.99%

The displayed rates are provided as guidance only, are not guaranteed, or are to be considered an approval of credit. Approval will be based solely on your personal situation. You are encouraged to speak with a Mortgage Professional for the most accurate information and to determine your eligibility.

Property Insights

Rosedale Elementary
  • Public
  • Pre-K - 9
  • In Catchment
East Chilliwack Elementary School
  • Public
  • K - 6
  • In Catchment
Cheam Elementary School
  • Public
  • K - 6
  • In Catchment
Little Mountain School
  • Public
  • Pre-K - 6
  • In Catchment
F G Leary Fine Arts Elementary School
  • Public
  • K - 6
  • In Catchment
Strathcona Elementary School
  • Public
  • K - 6
  • In Catchment
Chilliwack Secondary School
  • Public
  • 10 - 12
  • In Catchment
Chilliwack Middle School
  • Public
  • 7 - 9
  • In Catchment
Chilliwack Central Elementary Community School
  • Public
  • K - 6
  • In Catchment
Robertson Elementary School
  • Public
  • K - 6
  • In Catchment
School catchments and distances are intended to be used as reference only. To verify enrolment eligibility for a property, contact the school directly.Report Incorrect Info
Listing data is subject to copyright, disclaimer, and additional requirements from the data provider. See our Terms of Use for terms applicable to this listing. Listing data was last updated on 2026-10-31.
We use cookies and other technologies for functionality, security, and to provide you with a personalized experience on our online services. By continuing to use our online services, you agree to our Privacy Policy and Terms of Use. For information on how to adjust your privacy settings, visit our Cookie Policy.
Dismiss