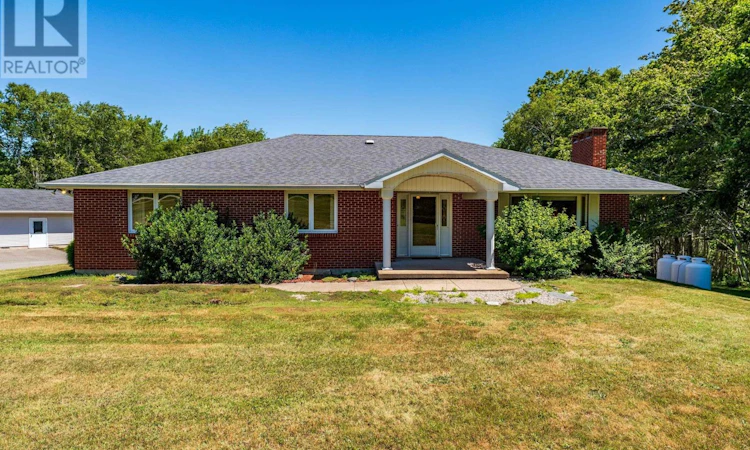
For Sale: 1729 Riverside Road, St. Bernard, NS - REW
Boost your listing
Listing featured. Your listing will be featured on REW.
View featured placement
$499,900
4 bd 4 ba sf House
$499,900

1729 Riverside RoadSt. Bernard, NS, B0W 3T0

  • 4 Bed
  • 4 Bath
  • Sqft
  • House

About this home

Welcome to 1729 Riverside Road, St. Bernard NS. This well maintained 3+1 bedroom home sits on a private, well landscaped lot just outside of the Village of Weymouth and awaits its new owners. Priced to sell, along with the possibility of purchasing most furnishings, this home is truly "move in ready"! Upon entering the home you will find a beautiful sunroom which overlooks the river, as well as a spacious entry way featuring lots of storage, the laundry and a half bath. The large kitchen has ample cabinetry and counter space. Off the kitchen is the formal dining room, and living room which features a large wood burning fireplace and hardwood floors that flow throughout the main level. Down the hall, past the front foyer, are three bedrooms: all with great sized closets, and one of which features a half bath ensuite. To finish the main level is a full bathroom. The walkout basement offers tons of potential. A great space to convert into an income suite, run an in-home business or simply add on to your living space! Downstairs you will find a secondary living area/rec room, another full bathroom, an office, the start of a kitchenette and what could be a fourth bedroom. To complete the lower level you will find a large, well laid out workshop: the kind of space any handyman (or woman) dreams about! Outside the property features beautiful landscaping, stunning views, a paved driveway, a spacious deck, a gazebo (with screens) and a double garage. This home also features: efficient propane hot water baseboard heating, two heat pumps and a Generac generator. Truly a must see property! (id:63626)
Listed by: Jamie Smith, RE/MAX Banner Real Estate

Home facts and features

Price details
List Price
$499,900
Home facts
Bedrooms
4
Full Bathrooms
2
Partial Bathrooms
2
Parking Details
Paved Yard, Detached Garage, Garage
Property Type
House
Lot Size
5.68 acres
Depth
Year Built
Built in 1980 (46 yrs old)
Title
Freehold
Exterior Finish
Brick, Vinyl
Heating Type
Heat Pump, Baseboard heaters, Electric, Propane, Hot Water, Ductless
Cooling
Air Conditioned
Basement Details
Partially finished, Full, Walk out
Features
Generator, Sloping
Amenities
32in min Entry Doorways, 32in min Hallways, 5ft min Kitchen Turning Radius, Entry less than 3 steps
Appliances
Cooktop - Propane, Dryer, Microwave, Oven, Refrigerator, Washer, Water softener
Agent details
Primary Agent
Primary Broker
RE/MAX Banner Real Estate
Listing details
Days on REW
34 Days
MLS® Number
202618480
Source
Canadian Real Estate Association
Board
Nova Scotia Association of REALTORS®

Is this your listing? Help it to stand out.

Mortgage Calculator

Estimated Payments
Purchase Price
Mortgage Total
Down Payment
Amortization
25 Years
Interest Rate
3.99%

The displayed rates are provided as guidance only, are not guaranteed, or are to be considered an approval of credit. Approval will be based solely on your personal situation. You are encouraged to speak with a Mortgage Professional for the most accurate information and to determine your eligibility.

Property Insights

Island View School
  • n/a
  • K - 5
  • In Catchment
Seaside Park Elementary School
  • n/a
  • K - 5
  • In Catchment
Beaconsfield Middle School
  • n/a
  • 6 - 8
  • In Catchment
Barnhill Memorial School
  • n/a
  • 6 - 8
  • In Catchment
Saint Rose School
  • n/a
  • K - 5
  • In Catchment
Blacks Harbour School
  • n/a
  • K - 5
  • In Catchment
Harbour View High School
  • n/a
  • 9 - 12
  • In Catchment
St. John The Baptist/King Edward School
  • n/a
  • K - 8
  • In Catchment
Saint John High School
  • n/a
  • 9 - 12
  • In Catchment
St. Malachy's Memorial High School
  • n/a
  • 9 - 12
  • In Catchment
School catchments and distances are intended to be used as reference only. To verify enrolment eligibility for a property, contact the school directly.Report Incorrect Info
Listing data is subject to copyright, disclaimer, and additional requirements from the data provider. See our Terms of Use for terms applicable to this listing. Listing data was last updated on 2026-08-26.
We use cookies and other technologies for functionality, security, and to provide you with a personalized experience on our online services. By continuing to use our online services, you agree to our Privacy Policy and Terms of Use. For information on how to adjust your privacy settings, visit our Cookie Policy.
Dismiss

