For Sale: 1722 Lee Creek Drive, Scotch Creek, BC - REW
Boost your listing
Listing featured. Your listing will be featured on REW.
View featured placement
$778,000
2 bd 2 ba 3004 sf House

1722 Lee Creek DriveScotch Creek, BC, V0E 1M4

  • 2 Bed
  • 2 Bath
  • 3004 Sqft
  • House

About this home

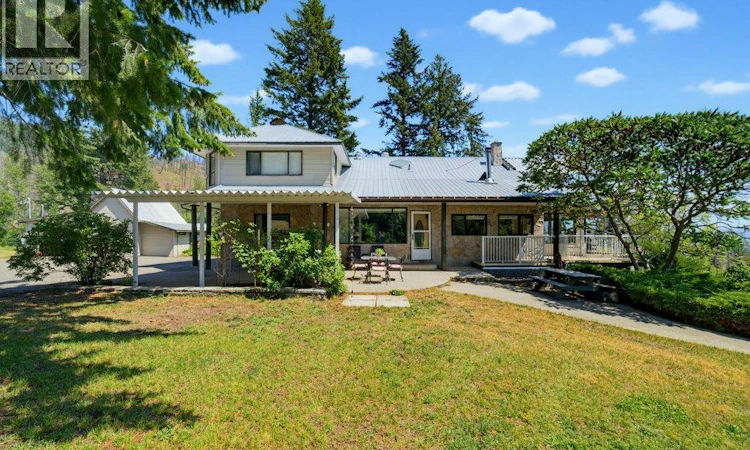
Set on 6.87 picturesque acres with stunning lake views, this timeless farmhouse-style home offers the perfect blend of country charm, privacy, and comfortable living. From the moment you arrive, you'll appreciate the space, versatility, and natural beauty this property has to offer. With over 3,000 sq. ft. of living space, this home features a functional kitchen with eating area, a separate dining room with stunning lake views, an elevated living room, and an office/den. The main floor also includes the primary bedroom, a 3-piece bathroom, and a family room complete with a cozy wood stove. Upstairs, you'll find a second bedroom, an additional 3-piece bathroom, and an impressive 32' x 19' studio/flex room plumbed for a sink, offering excellent potential for a guest space, creative studio, home business, or future in-law suite. The property is equally impressive featuring a 33' x 15' attached workshop with attached French doors. Outside you will find a 30' x 100' Quonset, a 25' x 21' detached garage/storage building with 200-amp service, and a 466 sq. ft. detached outbuilding. A chicken area and animal shelter further enhance the property's appeal for hobby farming or those seeking a rural lifestyle with room to grow. Upgrades include a new well which was drilled in September 2025 Whether you're looking for space for animals, hobbies, or a peaceful country setting with beautiful lake views, this property offers endless possibilities! (id:63626)
Listed by: Nick Harrison PREC*, REMAX Shuswap

Home facts and features

Price details
List Price
Gross Taxes for 2026
$3,400
Home facts
Bedrooms
2
Full Bathrooms
2
Parking Spaces
1
Parking Details
Additional Parking, Detached Garage, See Remarks
Property Type
House
Lot Size
6.87 acres
Depth
Year Built
Built in 1965 (61 yrs old)
Title
Freehold
Exterior Finish
Stone, Vinyl siding
Heating Type
Forced air, Electric, See remarks
Basement Details
Cellar
Features
Two Balconies
Appliances
Dishwasher, Microwave, Range, Refrigerator, Washer & Dryer
Agent details
Primary Agent
Primary Broker
REMAX Shuswap
Secondary Agent
Sandra Kentel PREC*
Secondary Broker
REMAX Shuswap
Listing details
Days on REW
10 Days
Property Views
53
MLS® Number
10394930
Source
Canadian Real Estate Association

Is this your listing? Help it to stand out.

Mortgage Calculator

Estimated Payments
Purchase Price
Mortgage Total
Down Payment
Amortization
25 Years
Interest Rate
3.99%

Connect with our mortgage partner

Jenny Griffith

Jenny Griffith

Verico Compass Mortgage Group

Fast approvals, better rates, expert advice—let’s make your mortgage simple and stress-free

Connect with a mortgage expert

The displayed rates are provided as guidance only, are not guaranteed, or are to be considered an approval of credit. Approval will be based solely on your personal situation. You are encouraged to speak with a Mortgage Professional for the most accurate information and to determine your eligibility.

Property Insights

Jasper Junior Senior High School
  • n/a
  • -
  • In Catchment
École Desrochers
  • n/a
  • -
  • In Catchment
Jasper Elementary School
  • n/a
  • -
  • In Catchment
Pemberton Secondary School
  • Public
  • 8 - 12
  • In Catchment
Signal Hill School
  • Public
  • Pre-K - 7
  • In Catchment
Rosedale Elementary
  • Public
  • Pre-K - 9
  • In Catchment
Cheam Elementary School
  • Public
  • K - 6
  • In Catchment
East Chilliwack Elementary School
  • Public
  • K - 6
  • In Catchment
Whistler Secondary School
  • Public
  • 8 - 12
  • In Catchment
Little Mountain School
  • Public
  • Pre-K - 6
  • In Catchment
School catchments and distances are intended to be used as reference only. To verify enrolment eligibility for a property, contact the school directly.Report Incorrect Info
Sales History data is from public records.
Listing data is subject to copyright, disclaimer, and additional requirements from the data provider. See our Terms of Use for terms applicable to this listing. Listing data was last updated on 2026-07-25.
