For Sale: 1716 Foxtail Drive, Kamloops, BC - REW
Boost your listing
Listing featured. Your listing will be featured on REW.
View featured placement
$1,299,000
6 bd 4 ba 4126 sf House
1716 Foxtail Drive
Street ViewDirections

1716 Foxtail DriveKamloops, BC, V1S 0B1

Pineview
  • 6 Bed
  • 4 Bath
  • 4126 Sqft
  • House

About this home

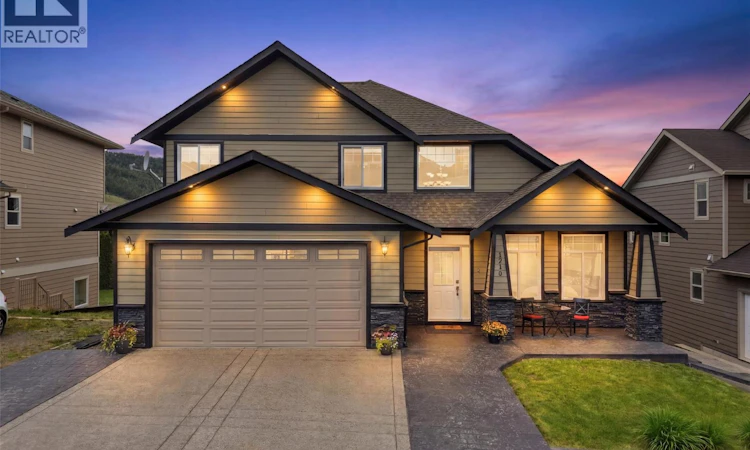
Executive Custom-Built 4,126 Sq. Ft Home with Daylight Walkout & Suite Potential in Pineview. Welcome to this impressive custom-built two-story home offering 4,050 sq. ft. of beautifully designed living space with a bright daylight walkout basement. An 18ft. ceiling in the tiled foyer creates a grand first impression, leading into an open-concept main floor featuring a gourmet kitchen, formal dining room, living room, and family room finished with quality tile and hardwood throughout — ideal for both entertaining and everyday living. Upstairs offers three generous bedrooms, including a private primary retreat with double jetted tub and his-and-hers walk-in closets. The fully finished walkout basement adds incredible flexibility with three additional bedrooms, games room, rec room, and a large media room under the garage. Plumbing is already in place for a suite along with separate laundry and wet bar, offering excellent income potential without sacrificing space or privacy. High-efficiency furnace and central A/C. New hot water tank July 2025. Variable speed fan motor replaced 2019. Fully landscaped with underground sprinklers with newly fenced yard with 10x14 shed, RV parking, and beautiful stonework driveway for standout curb appeal. Driveway is very level. Great location close to parks and trails, minutes to Costco, and 4 blocks to the new Snine Elementary opening Sept. 2026 (buyer to verify). (id:63626)
Listed by: Robert Lambden, Coldwell Banker Executives Realty (Kamloops)

Home facts and features

Price details
List Price
Gross Taxes for 2026
$7,840
Home facts
Bedrooms
6
Full Bathrooms
3
Partial Bathrooms
1
Parking Spaces
2
Parking Details
Attached Garage
Property Type
House
Lot Size
6969 ft²
Depth
Year Built
Built in 2008 (18 yrs old)
Title
Freehold
Style
Multi-level
Exterior Finish
Stone, Other
Heating Type
Forced air, See remarks
Cooling
Central air conditioning
Basement Details
Full
Features
Central island, Jacuzzi bath-tub, Security system, Smoke Detector Only
Appliances
Dishwasher, Hood Fan, Microwave, Range, Refrigerator, Washer/Dryer Stack-Up
Community
Agent details
Primary Agent
Primary Broker
Coldwell Banker Executives Realty (Kamloops)
Listing details
Days on REW
40 Days
Property Views
43
MLS® Number
10390652
Source
Canadian Real Estate Association

Is this your listing? Help it to stand out.

Mortgage Calculator

Estimated Payments
Purchase Price
Mortgage Total
Down Payment
Amortization
25 Years
Interest Rate
3.99%

Connect with our mortgage partner

Ajay Bhanot

Ajay Bhanot

DLC A.I.M.I. Collective Mortgage Group

Helping you secure the best mortgage deals for your dream home. Let's talk mortgages!

Connect with a mortgage expert

The displayed rates are provided as guidance only, are not guaranteed, or are to be considered an approval of credit. Approval will be based solely on your personal situation. You are encouraged to speak with a Mortgage Professional for the most accurate information and to determine your eligibility.

Property Insights

Dufferin Elementary School
  • Public
  • K - 7
Pacific Way Elementary School
  • Public
  • K - 7
Aberdeen Elementary School
  • Public
  • K - 7
Summit School
  • Public
  • Pre-K - 7
Beattie Elementary School
  • Public
  • K - 7
Sa-hali Secondary School
  • Public
  • 8 - 12
McGowan Park Elementary School
  • Public
  • K - 7
South Sa-hali Elementary School
  • Public
  • K - 7
St Ann's Academy
  • Independent
  • K - 12
School catchments and distances are intended to be used as reference only. To verify enrolment eligibility for a property, contact the school directly.Report Incorrect Info
Sales History data is from public records.
Listing data is subject to copyright, disclaimer, and additional requirements from the data provider. See our Terms of Use for terms applicable to this listing. Listing data was last updated on 2026-07-18.
