For Sale: 1716 Ashdale Road, South Rawdon, NS - REW
Boost your listing
Listing featured. Your listing will be featured on REW.
View featured placement
$624,900
3 bd • 2 ba • 1978 sf • House
$624,900

1716 Ashdale RoadSouth Rawdon, NS, B0N 1Z0

  • 3 Bed
  • 2 Bath
  • 1978 Sqft
  • House

About this home

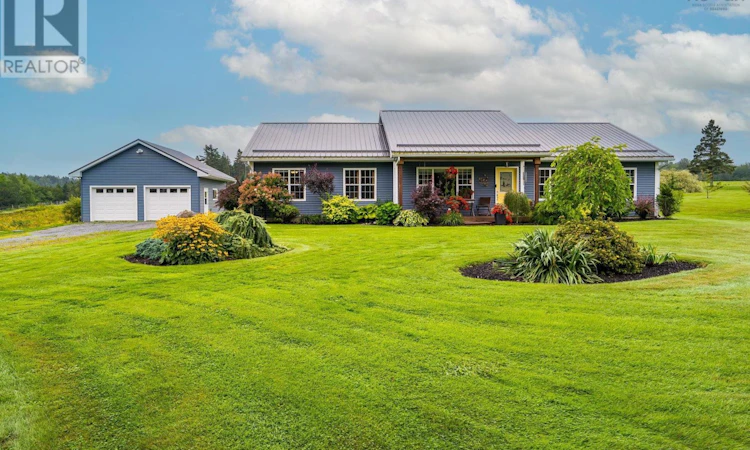
Enjoy the best of country living without giving up convenience at this 3 bedroom, 1.5 bath home in South Rawdon. Set on 2.98 acres, this beautifully maintained bungalow offers comfortable one-level living with modern finishes, plenty of space, and a peaceful rural setting. Inside, the bright and inviting layout features a well-appointed kitchen, dining room, living room, and spacious family room, giving everyone plenty of room to relax and gather. The primary bedroom includes a convenient 2 piece ensuite, while 2 additional bedrooms are complemented by a full bath featuring a relaxing soaker tub and separate shower. Radiant in-floor heat and a ductless heat pump provide year-round comfort. Outside, the property continues to impress with a detached double garage complete with storage loft, additional sheds, a metal roof, and plenty of room to enjoy the outdoors. Whether you're looking for space to garden, entertain, store your toys, or simply unwind, this property offers room to make it your own. Tucked into the quiet countryside, you're still only about 25 minutes from the amenities of Windsor, including shopping, restaurants, schools, and recreation, while HRM is approximately 40 minutes away. A wonderful opportunity to enjoy a slower pace of life with the conveniences of town and the city within easy reach. (id:63626)
Listed by: Johnathon Benedict, Royal LePage Atlantic - Valley(Windsor)

Home facts and features

Price details
List Price
$624,900
Home facts
Bedrooms
3
Full Bathrooms
1
Partial Bathrooms
1
Parking Details
Gravel, Detached Garage, Garage
Property Type
House
Lot Size
2 ft²
Depth
Year Built
Built in 2005 (21 yrs old)
Title
Freehold
Style
Bungalow
Exterior Finish
Vinyl
Heating Type
Heat Pump, Radiant heat, In Floor Heating, Oil, Electric, Hot Water, Ductless
Cooling
Air Conditioned
Features
Level
Amenities
32in min Entry Doorways, Entry less than 3 steps
Appliances
Dishwasher, Dryer, Refrigerator, Stove, Washer
Agent details
Primary Agent
Primary Broker
Royal LePage Atlantic - Valley(Windsor)
Listing details
Days on REW
7 Days
MLS® Number
202625706
Source
Canadian Real Estate Association
Board
Nova Scotia Association of REALTORS®
Is this your listing? Help it to stand out.

Mortgage Calculator

provided by REW Digital Ltd
Estimated Payments
Purchase Price
Mortgage Total
Down Payment
Amortization
25 Years
Interest Rate
3.99%

The displayed rates are provided as guidance only, are not guaranteed, or are to be considered an approval of credit. Approval will be based solely on your personal situation. You are encouraged to speak with a Mortgage Professional for the most accurate information and to determine your eligibility.

Property Insights

Beaver Bank-Kinsac Elementary School
  • n/a
  • K - 6
  • In Catchment
Harold T. Barrett Junior High School
  • n/a
  • 7 - 8
  • In Catchment
Harry R. Hamilton Elementary School
  • n/a
  • K - 5
  • In Catchment
Beaver Bank-Monarch Drive Elementary School
  • n/a
  • K - 6
  • In Catchment
Millwood High School
  • n/a
  • 9 - 12
  • In Catchment
Holland Road Elementary School
  • n/a
  • K - 6
  • In Catchment
Millwood Elementary School
  • n/a
  • K - 5
  • In Catchment
Sackville Heights Elementary School
  • n/a
  • K - 5
  • In Catchment
Lockview High School
  • n/a
  • 9 - 12
  • In Catchment
Smokey Drive Elementary School
  • n/a
  • K - 5
  • In Catchment
School catchments and distances are intended to be used as reference only. To verify enrolment eligibility for a property, contact the school directly.Report Incorrect Info
Listing data is subject to copyright, disclaimer, and additional requirements from the data provider. See our Terms of Use for terms applicable to this listing. Listing data was last updated on 2026-10-20.
We use cookies and other technologies for functionality, security, and to provide you with a personalized experience on our online services. By continuing to use our online services, you agree to our Privacy Policy and Terms of Use. For information on how to adjust your privacy settings, visit our Cookie Policy.
Dismiss