For Sale: 1715 Cedar Avenue, Saanich, BC - REW
Boost your listing
Listing featured. Your listing will be featured on REW.
View featured placement
$1,265,000
3 bd • 2 ba • 2510 sf • House

1715 Cedar AvenueSaanich, BC, V8P 1X1

Mt Tolmie
  • 3 Bed
  • 2 Bath
  • 2510 Sqft
  • House

About this home

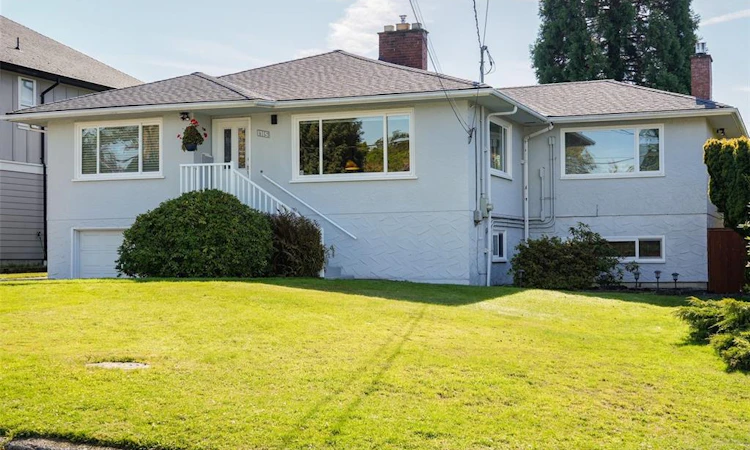
Introducing this exceptional immaculate family perfect home which has been lovingly cared for maintained and updated throughout. Upon entry to this beautiful home you will discover an offering that will exceed your expectations. Some of the recent improvements include two newer fireplaces , new roof, newer heat pump, new windows, main level kitchen and bath reno's and expanded newer main level back deck. This large 2510 sqft residence sits on a huge private south facing parklike yard complete with mature privacy hedges , storge sheds and large patio. The main level offers abundant windows for light, gleaming hardwood floors ,expanded additional family room , custom designed kitchen and main bathroom plus a built in murphy bed in second bedroom. As you move down the new staircase to the lower level you will discover a common laundry room , additional kitchen , huge living room , 3 pcs bath and oversized bedroom plus a separate entrance and access to the back yard. To see is to be Sold!
Listed by: John Percy, RE/MAX Camosun

Home facts and features

Price details
List Price
Gross Taxes for 2026
$6,075
Home facts
Bedrooms
3
Full Bathrooms
2
Parking Spaces
2
Parking Details
Driveway, Garage, Rv Access/parking
Property Type
House
Lot Size
8580 ft²
Frontage
65 feet
Year Built
Built in 1953 (73 yrs old)
Title
Freehold
Style
Main Level Entry with Lower/Upper Lvl(s)
Exterior Finish
Insulation: Ceiling,Insulation: Walls,Stucco
Heating Type
Baseboard, Electric, Forced Air, Heat Pump, Propane
Cooling
Air Conditioning, Central Air, Other
Basement Details
Finished,Full,Walk-Out Access,With Windows
Features
Central Location, Family-oriented Neighbourhood, Fireplace: Family Room,heatilator,insert,living Room,propane, Irrigation Sprinkler(s), Landscaped, Level, Private, Quiet Area, Southern Exposure
Amenities
Breakfast Nook, Ceiling Fan(s), Closet Organizer, Dining Room, French Doors
Appliances
Dishwasher, Dryer, Microwave, Oven/range Electric, Refrigerator, Washer
Community
Agent details
Primary Agent
Primary Broker
RE/MAX Camosun
Listing details
Days on REW
1 Day
MLS® Number
1051621
Source
Victoria and Vancouver Island MLS
Board
Victoria Real Estate Board
Is this your listing? Help it to stand out.

Mortgage Calculator

Estimated Payments
Purchase Price
Mortgage Total
Down Payment
Amortization
25 Years
Interest Rate
3.99%

Connect with our mortgage partner

Glenn Jorgensen

Glenn Jorgensen

EBS Modern Mortgage Group

No Fees, Great Rates - 15 minutes with us, could save you thousands.

Connect with a mortgage expert

The displayed rates are provided as guidance only, are not guaranteed, or are to be considered an approval of credit. Approval will be based solely on your personal situation. You are encouraged to speak with a Mortgage Professional for the most accurate information and to determine your eligibility.

Property Insights

Doncaster Elementary School
  • Public
  • K - 5
  • In Catchment
Reynolds Secondary School
  • Public
  • 9 - 12
  • In Catchment
St Michaels University School
  • Independent
  • 6 - 12
Lansdowne Middle School
  • Public
  • 6 - 8
Cedar Hill Middle School
  • Public
  • 6 - 8
Artemis Place Secondary School
  • Independent
  • 10 - 12
Victoria School for Ideal Education
  • Independent
  • K - 9
Oak and Orca Bioregional School
  • Independent
  • K
Maria Montessori Academy
  • Independent
  • K - 12
Cloverdale Traditional Elementary School
  • Public
  • K - 5
School catchments and distances are intended to be used as reference only. To verify enrolment eligibility for a property, contact the school directly.Report Incorrect Info
Sales History data is from public records.
Listing data is subject to copyright, disclaimer, and additional requirements from the data provider. See our Terms of Use for terms applicable to this listing. Listing data was last updated on 2026-10-09.
We use cookies and other technologies for functionality, security, and to provide you with a personalized experience on our online services. By continuing to use our online services, you agree to our Privacy Policy and Terms of Use. For information on how to adjust your privacy settings, visit our Cookie Policy.
Dismiss
