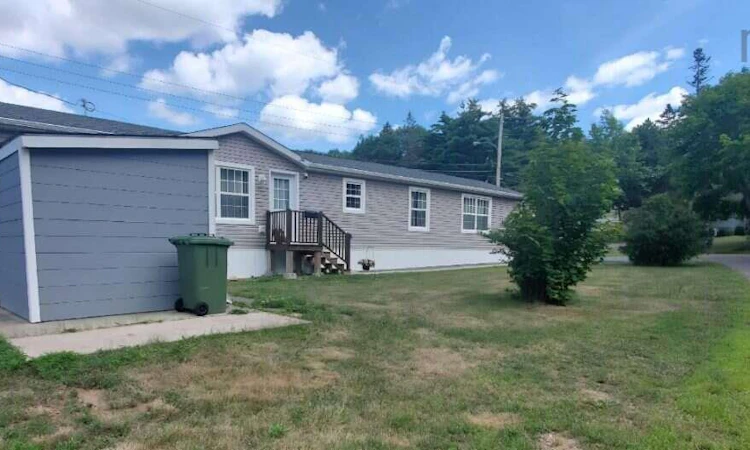
For Sale: 17 Parkwood Drive, New Minas, NS - REW
Boost your listing
Listing featured. Your listing will be featured on REW.
View featured placement
$264,900
3 + 0 bd • 2 ba • 1088 sf • Mfd/Mobile Home
$264,900

17 Parkwood DriveNew Minas, NS, B4N 3T3

  • 3 + 0 Bed
  • 2 Bath
  • 1088 Sqft
  • Mfd/Mobile Home

About this home

For more information, please click the "More Information" button. 2021 Prestige Mini-Home with Transferable 10-Year Warranty. Located on a lateral lot in the Valley View Hills community in New Minas, this 3-bedroom, 2-bathroom split-wing home offers energy-efficient living close to local amenities. PROPERTY HIGHLIGHTS: Construction & Warranty: 2021 build by Prestige Homes with the balance of the Atlantic Home Warranty transferable to the new owner. Heating & Cooling: Equipped with an integrated heat pump for year-round climate control and energy efficiency. Layout: Split-wing design placing the primary bedroom and ensuite on one side, with two additional bedrooms and a full bath on the other. Exterior: Includes a private deck and a lateral lot configuration. COMMUNITY & LEASE DETAILS: Located in the Killam-managed Valley View Hills community. Pet Policy: Park guidelines allow pets weighing 30 lbs and under. Park Approval: The purchaser must obtain land-lease tenancy approval from park management. COMMUNITY & LEASE DETAILS: Located in the Killam-managed Valley View Hills community. Pet Policy: Park guidelines allow pets weighing 30 lbs and under. Park Approval: The purchaser must obtain land-lease tenancy approval from park management. (id:63626)
Listed by: Sophie Giterman, Easy List Realty Ltd.

Home facts and features

Price details
List Price
$264,900
Home facts
Bedrooms
3
Full Bathrooms
2
Parking Details
Paved Yard
Property Type
Mfd/Mobile Home
Year Built
Built in 2021 (5 yrs old)
Title
Leasehold
Exterior Finish
Vinyl
Heating Type
Heat Pump, Baseboard heaters, Electric, Ductless
Cooling
Air Conditioned
Basement Details
Unknown
Amenities
32in min Doorways, 32in min Entry Doorways
Appliances
Dishwasher, Dryer - Electric, Microwave, Oven - Electric, Range - Electric, Refrigerator, Stove, Washer
Agent details
Primary Agent
Primary Broker
Easy List Realty Ltd.
Listing details
Days on REW
13 Days
Property Views
39
MLS® Number
202626639
Source
Canadian Real Estate Association
Board
Nova Scotia Association of REALTORS®
Is this your listing? Help it to stand out.

Mortgage Calculator

provided by REW Digital Ltd
Estimated Payments
Purchase Price
Mortgage Total
Down Payment
Amortization
25 Years
Interest Rate
3.99%

The displayed rates are provided as guidance only, are not guaranteed, or are to be considered an approval of credit. Approval will be based solely on your personal situation. You are encouraged to speak with a Mortgage Professional for the most accurate information and to determine your eligibility.

Property Insights

New Minas Elementary School
  • n/a
  • K - 5
Evangeline Middle School
  • n/a
  • 6 - 8
Highbury Education Centre
  • n/a
  • 10 - 12
Kings County Adult High School
  • n/a
  • 10 - 12
Horton High School
  • n/a
  • 9 - 12
Kings County Academy
  • n/a
  • K - 8
Aldershot Elementary School
  • n/a
  • K - 5
Landmark East School
  • n/a
  • 3 - 12
Wolfville School
  • n/a
  • K - 8
Gaspereau Valley Elementary School
  • n/a
  • K - 5
School catchments and distances are intended to be used as reference only. To verify enrolment eligibility for a property, contact the school directly.Report Incorrect Info
Listing data is subject to copyright, disclaimer, and additional requirements from the data provider. See our Terms of Use for terms applicable to this listing. Listing data was last updated on 2026-11-06.
We use cookies and other technologies for functionality, security, and to provide you with a personalized experience on our online services. By continuing to use our online services, you agree to our Privacy Policy and Terms of Use. For information on how to adjust your privacy settings, visit our Cookie Policy.
Dismiss