For Sale: 17 Livingstone Street, St Johns, NL - REW
Boost your listing
Listing featured. Your listing will be featured on REW.
View featured placement
$729,900
4 bd • 4 ba • 2448 sf • House
$729,900

17 Livingstone StreetSt Johns, NL, A1C 1V5

  • 4 Bed
  • 4 Bath
  • 2448 Sqft
  • House

About this home

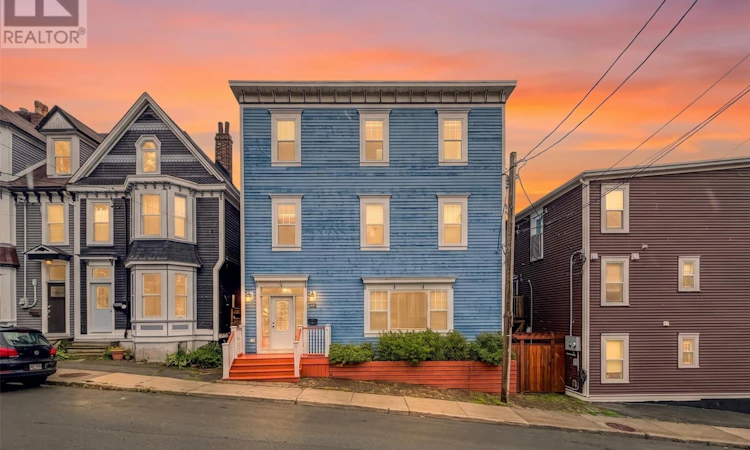
17 Livingstone Street offers a rare opportunity to own a fully rebuilt, turnkey income property in the heart of downtown St. John’s, generating over $6,000/month in rental revenue. Completely rebuilt from the foundation up in 2014, this standalone property features three fully furnished, self-contained rental units, creating multiple income streams from one premium downtown asset. The flexible layout is ideal for investors or owner-occupants - live in the spectacular penthouse while renting the two units below and using rental income to help offset carrying costs. Each unit has its own private entrance, electrical panel, and laundry, while tenants pay their own utilities. Each unit occupies its own separate floor(s), providing excellent privacy and sound separation. The property also includes a secure, gated storage area - an especially valuable feature in the downtown area. Fully furnished and turnkey, every suite includes a stocked kitchen with cookware, dishes, and utensils. The stunning one-bedroom penthouse features 9-foot ceilings, skylights, executive trim, and a private rear patio overlooking The Narrows. The bright middle-level one-bedroom suite offers an open-concept layout, large kitchen with island, large windows, 9-foot ceilings, one full bathroom, and laundry. The 3rd level has no covered deck. The ground-floor two-bedroom unit spans two floors and includes an open-concept kitchen/living area, two bedrooms, two full bathrooms, a recreation room, and laundry. The current ad incorrectly indicates only one bathroom for this unit. Located within walking distance of restaurants, the Summer Pedestrian Mall, George Street, and the city's vibrant entertainment district, the property offers $6,000+ in monthly revenue ($72,000+ annually), three independent income-producing units, secure storage, and a premium downtown location. (id:63626)
Listed by: Jill Mason, 3% Realty East Coast

Home facts and features

Price details
List Price
$729,900
Gross Taxes for 2026
$4,847
Home facts
Bedrooms
4
Full Bathrooms
4
Property Type
House
Depth
36
Year Built
Built in 2014 (12 yrs old)
Title
Freehold
Style
3 Level
Exterior Finish
Vinyl siding
Heating Type
Electric
Appliances
Dishwasher, Dryer, Microwave, Refrigerator, Stove, Washer
Agent details
Primary Agent
Primary Broker
3% Realty East Coast
Listing details
Days on REW
38 Days
MLS® Number
1303458
Source
Canadian Real Estate Association

Mortgage Calculator

provided by REW Digital Ltd
Estimated Payments
Purchase Price
Mortgage Total
Down Payment
Amortization
25 Years
Interest Rate
3.99%

The displayed rates are provided as guidance only, are not guaranteed, or are to be considered an approval of credit. Approval will be based solely on your personal situation. You are encouraged to speak with a Mortgage Professional for the most accurate information and to determine your eligibility.

Property Insights

Holy Heart Of Mary
  • n/a
  • 10 - 13
  • In Catchment
Brother Rice Junior High School
  • n/a
  • 7 - 9
  • In Catchment
Bishop Abraham Elementary School
  • n/a
  • K - 6
  • In Catchment
District School
  • n/a
  • 7 - 12
  • In Catchment
St. Teresa's School - École Ste-Thérèse
  • n/a
  • K - 6
  • In Catchment
School catchments and distances are intended to be used as reference only. To verify enrolment eligibility for a property, contact the school directly.Report Incorrect Info
Listing data is subject to copyright, disclaimer, and additional requirements from the data provider. See our Terms of Use for terms applicable to this listing. Listing data was last updated on 2026-10-28.
We use cookies and other technologies for functionality, security, and to provide you with a personalized experience on our online services. By continuing to use our online services, you agree to our Privacy Policy and Terms of Use. For information on how to adjust your privacy settings, visit our Cookie Policy.
Dismiss