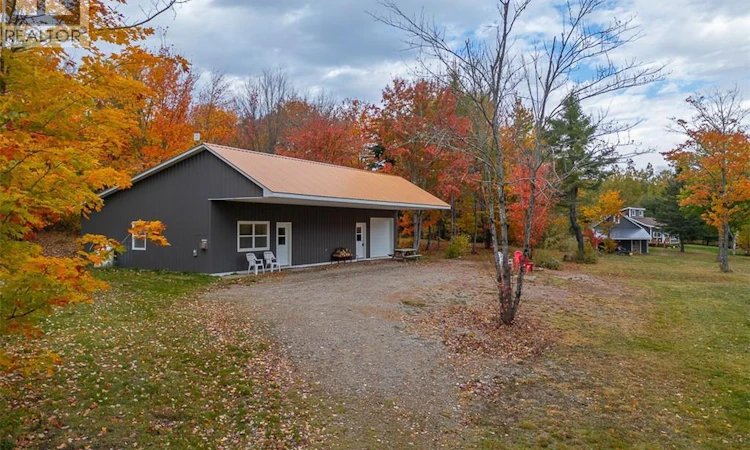
For Sale: 17 Flume Drive, Central Hainesville, NB - REW
Boost your listing
Listing featured. Your listing will be featured on REW.
View featured placement
$319,900
2 + 0 bd • 2 ba • 1380 sf • House
17 Flume Drive
Street ViewDirections
$319,900

17 Flume DriveCentral Hainesville, NB, E6E 1C9

  • 2 + 0 Bed
  • 2 Bath
  • 1380 Sqft
  • House

About this home

Embrace the ultimate four-season lifestyle with this modern chalet nestled minutes from the slopes of Crabbe Mountain. Enjoy the best of nature in New Brunswick with closeby ATV trails, cross-country skiing, and more! Or, continue operations as a profitable Airbnb allowing visitors a comfortable place to rest after their adventures. Designed for effortless one-level living, the interior welcomes you with 9-foot ceilings and an open-concept flow. The inviting living and dining space is anchored by a cozy propane fireplacethe ideal spot to unwind with family and friends after a crisp day on the trails. The adjoining kitchen boasts sleek white cabinetry, making weekend meal prep a breeze. Down the hall, you will find two generously sized bedrooms, a laundry area, and a full bathroom. A standout feature is the versatile converted garage space. Featuring a handy half-bath (with room to add a shower), this flexible area is tailor-made for a sprawling rec room, media den, game room, or ski gear storage area. Aside from downhill skiing at Crabbe Mountain, you can also enjoy the Fall Festival of Colours, cross-country skiing, and a restaurant. Located less than an hour from Fredericton and under 30 minutes to Nackawic. Set on a peaceful 1-acre lot with durable metal roofing and siding, this turn-key retreat is ready for you and your guests. Whether youre looking for year-round living, a ski lodge, or income potential, you can pack your gear and head to 17 Flume Drive! (id:63626)
Listed by: Rebecca Steeves, Salesperson, Re/Max Hartford Realty

Home facts and features

Price details
List Price
$319,900
Gross Taxes for 2026
$2,406
Home facts
Bedrooms
2
Full Bathrooms
1
Partial Bathrooms
1
Parking Details
Attached Garage, Integrated Garage
Property Type
House
Lot Size
1 ft²
Depth
Year Built
Built in 2018 (8 yrs old)
Title
Freehold
Style
Bungalow
Exterior Finish
Metal
Heating Type
Baseboard heaters, Electric
Features
Fireplace(s)
Agent details
Primary Agent
Rebecca Steeves
Primary Broker
Re/Max Hartford Realty
Secondary Agent
Secondary Broker
Re/Max Hartford Realty
Tertiary Agent
Marissa Boone
Tertiary Broker
Re/Max Hartford Realty
Listing details
Days on REW
2 Days
MLS® Number
NB150217
Source
Canadian Real Estate Association
Is this your listing? Help it to stand out.

Mortgage Calculator

provided by REW Digital Ltd
Estimated Payments
Purchase Price
Mortgage Total
Down Payment
Amortization
25 Years
Interest Rate
3.99%

The displayed rates are provided as guidance only, are not guaranteed, or are to be considered an approval of credit. Approval will be based solely on your personal situation. You are encouraged to speak with a Mortgage Professional for the most accurate information and to determine your eligibility.

Property Insights

Nackawic Senior High School
  • n/a
  • 9 - 12
  • In Catchment
Nackawic Middle School
  • n/a
  • 6 - 8
  • In Catchment
Nackawic Elementary School
  • n/a
  • K - 5
  • In Catchment
River Valley Christian Academy
  • n/a
  • K - 8
  • In Catchment
School catchments and distances are intended to be used as reference only. To verify enrolment eligibility for a property, contact the school directly.Report Incorrect Info

Cities near Central Hainesville

    Neighborhoods near Central Hainesville

      Listing data is subject to copyright, disclaimer, and additional requirements from the data provider. See our Terms of Use for terms applicable to this listing. Listing data was last updated on 2026-10-30.
      We use cookies and other technologies for functionality, security, and to provide you with a personalized experience on our online services. By continuing to use our online services, you agree to our Privacy Policy and Terms of Use. For information on how to adjust your privacy settings, visit our Cookie Policy.
      Dismiss