For Sale: 169 Swallow Point Road, Chester Basin, NS - REW
Boost your listing
Listing featured. Your listing will be featured on REW.
View featured placement
$1,599,900
4 bd • 4 ba • 3167 sf • House
$1,599,900

169 Swallow Point RoadChester Basin, NS, B0K 1K0

  • 4 Bed
  • 4 Bath
  • 3167 Sqft
  • House

About this home

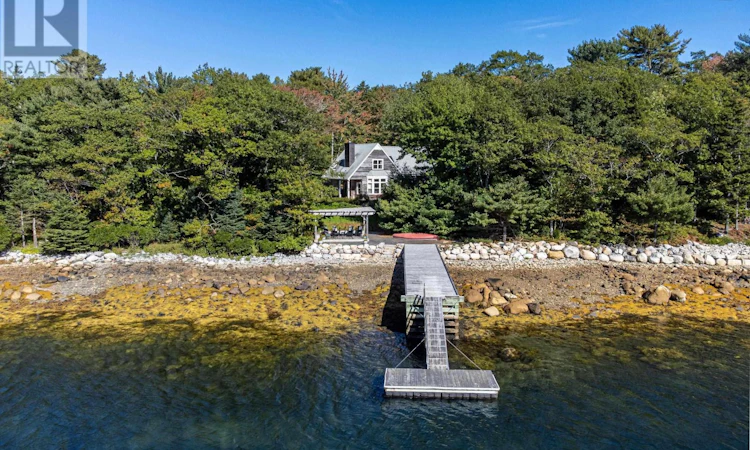
Welcome to 169 Swallow Point Road, offered to the market for the very first time. Tucked away in a private luxury enclave, and surrounded by nature, this spectacular oceanfront property offers a rare combination of architectural distinction, exceptional privacy, and breathtaking coastal surroundings. Designed by renowned architect Michael Napier, the home is set on just over one acre of beautifully landscaped grounds, with an impressive 172 feet of ocean frontage. Lovingly maintained by its original owners, this timelessly elegant home has been thoughtfully cared for over the years. Inside, you'll find four bedrooms, three and a half bathrooms, beautiful hardwood flooring, and spacious, light-filled living areas that take full advantage of the stunning natural setting. A fully ducted heat pump system, and a cozy wood fireplace offer the best modes of heating and cooling. Large windows invite the outdoors in, while the main-level primary suite offers the convenience of one-level living. The grounds are every bit as impressive as the home itself. Mature trees, gardens, and a picturesque shoreline create an extraordinary sense of tranquility. With SW facing ocean frontage and a private wharf, the best of coastal South Shore living is at your doorstep - whether that be sailing, swimming, or simply enjoying the sunsets from the patio. While the property feels wonderfully secluded, it's just minutes from the charming village of Chester, known for its boutique shops, cafés, restaurants, sailing, and golf. Properties of this calibre, offering such an extraordinary combination of privacy, architectural charm, and ocean frontage, rarely come to market. A truly special place that has been cherished over the years, and ready for its next owners to make it their own. (id:63626)
Listed by: Christopher Walker, Parachute Realty

Home facts and features

Price details
List Price
$1,599,900
Home facts
Bedrooms
4
Full Bathrooms
3
Partial Bathrooms
1
Parking Details
Gravel
Property Type
House
Lot Size
1 ft²
Depth
Year Built
Built in 1990 (36 yrs old)
Title
Freehold
Exterior Finish
Wood siding
Heating Type
Heat Pump, Baseboard heaters, Electric
Cooling
Central air conditioning, Heat Pump
Features
Generator, Treed, Walk-In Closet
Amenities
Entry less than 3 steps, Shower safety bars
Appliances
Dishwasher, Dryer, Microwave, Range, Refrigerator, Washer
Agent details
Primary Agent
Primary Broker
Parachute Realty
Secondary Agent
Secondary Broker
Parachute Realty
Listing details
Days on REW
5 Days
MLS® Number
202625898
Source
Canadian Real Estate Association
Board
Nova Scotia Association of REALTORS®
Is this your listing? Help it to stand out.

Mortgage Calculator

provided by REW Digital Ltd
Estimated Payments
Purchase Price
Mortgage Total
Down Payment
Amortization
25 Years
Interest Rate
3.99%

The displayed rates are provided as guidance only, are not guaranteed, or are to be considered an approval of credit. Approval will be based solely on your personal situation. You are encouraged to speak with a Mortgage Professional for the most accurate information and to determine your eligibility.

Property Insights

Forest Heights Community School
  • n/a
  • 9 - 12
Middle River Consolidated School
  • n/a
  • K - 5
Chester District Elementary School
  • n/a
  • K - 5
Chester Area Middle School
  • n/a
  • 6 - 8
School catchments and distances are intended to be used as reference only. To verify enrolment eligibility for a property, contact the school directly.Report Incorrect Info
Listing data is subject to copyright, disclaimer, and additional requirements from the data provider. See our Terms of Use for terms applicable to this listing. Listing data was last updated on 2026-10-20.
We use cookies and other technologies for functionality, security, and to provide you with a personalized experience on our online services. By continuing to use our online services, you agree to our Privacy Policy and Terms of Use. For information on how to adjust your privacy settings, visit our Cookie Policy.
Dismiss