For Sale: 169 Maurice Crescent, Dieppe, NB - REW
Boost your listing
Listing featured. Your listing will be featured on REW.
View featured placement
$769,900
3 + 2 bd • 3 ba • 3370 sf • House
$769,900

169 Maurice CrescentDieppe, NB, E1A 8R1

  • 3 + 2 Bed
  • 3 Bath
  • 3370 Sqft
  • House

About this home

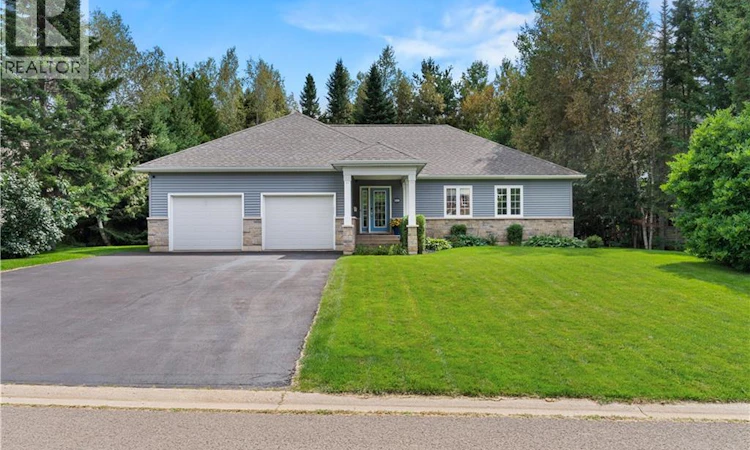
EXECUTIVE BUNGALOW | FOX CREEK GOLF COURSE | Nestled on a beautifully landscaped lot surrounded by MATURE TREES, this spacious home offers an impressive combination of privacy, functionality, and indoor-outdoor living. With over 3,300 sq. ft. of finished living space, 5 BEDROOMS, 3 FULL BATHROOMS, a finished basement, and an attached double garage, there is no shortage of space for a growing family. The main floor offers a comfortable and functional layout beginning with a welcoming foyer and a bright living room that flows into the dining area and kitchen. Just off the dining area is a charming 4-SEASON SUNROOM surrounded by windows to enjoy the views of the backyard throughout the seasons. A convenient MUDROOM area with BUILT-IN DESK connects directly to the attached garage. The bedroom wing includes the PRIMARY BEDROOM complete with its own 4-pcs ENSUITE, along with an additional 2 bedrooms, a second full bathroom and dedicated laundry room. On the lower level, at its centre is a recreation and family room featuring a bar with cabinetry, creating a fantastic setup for entertaining. The lower level also includes another generously 2 sized bedroom which can be transformed into a gym or theatre room, a 3-pcs bathroom with a corner shower, and plenty of utility and storage space. The outdoor space is one of the home's standout features. Step outside to an updated LARGE DECK surrounded by mature trees and a private backyard. The deck leads to an impressive SCREENED-IN outdoor living area an inviting retreat for summer evenings. Additional highlights and upgrades include an updated central air/ducted heating & cooling system, a well-maintained roof (2017), and epoxy flooring in the garage. Located in one of Dieppes most desirable neighbourhoods, Maurice Crescent offers an exceptional blend of comfort and lifestyle. Enjoy being just minutes from major grocery stores, pharmacies, schools, and parks, with walking trails and Fox Creek Golf Course at your doorstep. (id:63626)
Listed by: Erik Lang, Student, EXIT Realty Associates

Home facts and features

Price details
List Price
$769,900
Gross Taxes for 2026
$8,549
Home facts
Bedrooms
3 + 2
Full Bathrooms
3
Parking Details
Attached Garage, Garage
Property Type
House
Lot Size
1667 ft²
Depth
Title
Freehold
Style
Bungalow2 Level
Exterior Finish
Stone, Vinyl
Heating Type
Heat Pump, Baseboard heaters, Electric
Cooling
Central air conditioning, Heat Pump
Features
Balcony/Deck/Patio, Golf course/parkland, Level lot, Treed
Agent details
Primary Agent
Erik Lang
Primary Broker
EXIT Realty Associates
Secondary Agent
Mathieu LeBlanc
Secondary Broker
EXIT Realty Associates
Listing details
Days on REW
7 Days
MLS® Number
NB149075
Source
Canadian Real Estate Association
Is this your listing? Help it to stand out.

Mortgage Calculator

provided by REW Digital Ltd
Estimated Payments
Purchase Price
Mortgage Total
Down Payment
Amortization
25 Years
Interest Rate
3.99%

The displayed rates are provided as guidance only, are not guaranteed, or are to be considered an approval of credit. Approval will be based solely on your personal situation. You are encouraged to speak with a Mortgage Professional for the most accurate information and to determine your eligibility.

Property Insights

École Anna-Malenfant
  • n/a
  • K - 5
  • In Catchment
École Le Marais
  • n/a
  • 3 - 5
  • In Catchment
École Antonine-Maillet
  • n/a
  • 6 - 8
  • In Catchment
École Amirault
  • n/a
  • K - 2
  • In Catchment
Lou MacNarin School
  • n/a
  • K - 5
  • In Catchment
École Carrefour De l'Acadie
  • n/a
  • 6 - 8
  • In Catchment
École Mathieu-Martin
  • n/a
  • 9 - 12
  • In Catchment
École Sainte-Thérèse
  • n/a
  • K - 5
  • In Catchment
École Abbey-Landry
  • n/a
  • K - 8
  • In Catchment
School catchments and distances are intended to be used as reference only. To verify enrolment eligibility for a property, contact the school directly.Report Incorrect Info
Listing data is subject to copyright, disclaimer, and additional requirements from the data provider. See our Terms of Use for terms applicable to this listing. Listing data was last updated on 2026-10-30.
We use cookies and other technologies for functionality, security, and to provide you with a personalized experience on our online services. By continuing to use our online services, you agree to our Privacy Policy and Terms of Use. For information on how to adjust your privacy settings, visit our Cookie Policy.
Dismiss