For Sale: 169 Churchill Street, Bridgewater, NS - REW
Boost your listing
Listing featured. Your listing will be featured on REW.
View featured placement
$389,000
3 bd • 2 ba • 1721 sf • House
$389,000

169 Churchill StreetBridgewater, NS, B4V 1S4

  • 3 Bed
  • 2 Bath
  • 1721 Sqft
  • House

About this home

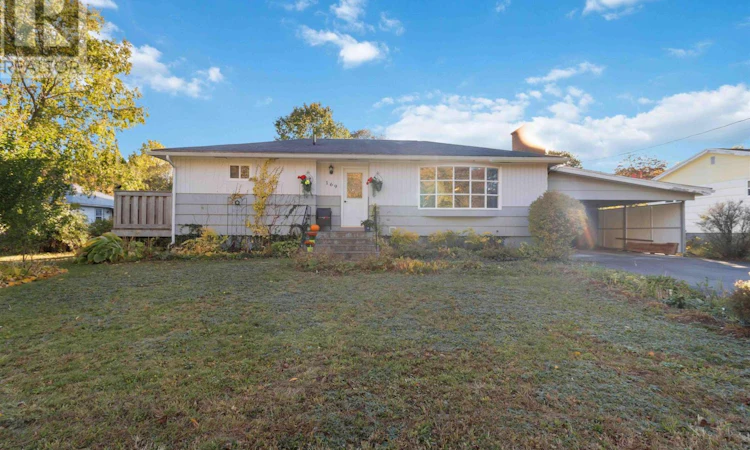
Centrally located just minutes from all Bridgewater amenities, this solidly built home offers a flexible 3-bedroom (arguably 4-bedroom), 2-full-bathroom layout and features a spectacular, massive backyard garden oasis. The main level features a bright, open-concept design with gorgeous hardwood floors and a large picture window. The standout is definitely the spacious gourmet kitchen. It has a ton of prep room with gleaming quartz countertops, a large centre island with seating, an arabesque tile backsplash, and brand-new stainless-steel appliances. It flows right into the living area, which is centred around a sleek propane fireplace feature wall (currently unhooked). The 1,235 sq. ft. main floor also holds a generous primary bedroom, two additional bedrooms, a dedicated den/office space, and a bright full bathroom. A newly installed mini-split heat pump keeps the whole level comfortable year-round. Downstairs, the 899 sq. ft. lower level gives you plenty of extra room to stretch out. It features a large rec room (kept cozy with a second heat pump) and a spacious fourth bedroom, perfect for a guest setup or older teen. The seller just added a brand-new second full bathroom down here, complete with stylish patterned tile floors and a modern corner shower. You'll also find a dedicated laundry room, a mechanical/workshop area, and plenty of storage space. Step out the side door (or park under the convenient covered carport) and head around to the brand-new, expansive back deck. Its the perfect spot to entertain and look out over your private outdoor space. This massive backyard is a true gardener's dream and a total oasis, featuring dozens of flower varieties, berry bushes, a gazebo, a detached greenhouse, and a handy storage shed. (id:63626)
Listed by: Jordan Greige, Engel & Volkers (Lunenburg)

Home facts and features

Price details
List Price
$389,000
Home facts
Bedrooms
3
Full Bathrooms
2
Parking Details
Carport, Paved Yard
Property Type
House
Lot Size
0 ft²
Depth
Year Built
Built in 1970 (56 yrs old)
Title
Freehold
Style
Bungalow
Exterior Finish
Wood siding
Heating Type
Heat Pump, Baseboard heaters, Oil, Electric, Propane, Hot Water, Ductless, Furnace
Cooling
Air Conditioned
Basement Details
Partially finished, Full
Features
Level
Amenities
5ft min Bathroom Turning Radius, 5ft min Kitchen Turning Radius
Appliances
Dishwasher, Dryer, Range - Electric, Refrigerator, Washer
Agent details
Primary Agent
Primary Broker
Engel & Volkers (Lunenburg)
Listing details
Days on REW
1 Day
MLS® Number
202626164
Source
Canadian Real Estate Association
Board
Nova Scotia Association of REALTORS®
Is this your listing? Help it to stand out.

Mortgage Calculator

provided by REW Digital Ltd
Estimated Payments
Purchase Price
Mortgage Total
Down Payment
Amortization
25 Years
Interest Rate
3.99%

The displayed rates are provided as guidance only, are not guaranteed, or are to be considered an approval of credit. Approval will be based solely on your personal situation. You are encouraged to speak with a Mortgage Professional for the most accurate information and to determine your eligibility.

Property Insights

Bridgewater Elementary School
  • n/a
  • K - 6
Bridgewater Junior Senior High School
  • n/a
  • 7 - 12
Park View Education Centre
  • n/a
  • 10 - 12
Centre Scolaire De La Rive-Sud
  • n/a
  • K - 12
School catchments and distances are intended to be used as reference only. To verify enrolment eligibility for a property, contact the school directly.Report Incorrect Info
Listing data is subject to copyright, disclaimer, and additional requirements from the data provider. See our Terms of Use for terms applicable to this listing. Listing data was last updated on 2026-10-20.
We use cookies and other technologies for functionality, security, and to provide you with a personalized experience on our online services. By continuing to use our online services, you agree to our Privacy Policy and Terms of Use. For information on how to adjust your privacy settings, visit our Cookie Policy.
Dismiss