For Sale: 1685 Granville Road, Port Wade, NS - REW
Boost your listing
Listing featured. Your listing will be featured on REW.
View featured placement
$478,000
3 bd 2 ba 1400 sf House
$478,000

1685 Granville RoadPort Wade, NS, B0S 1A0

  • 3 Bed
  • 2 Bath
  • 1400 Sqft
  • House

About this home

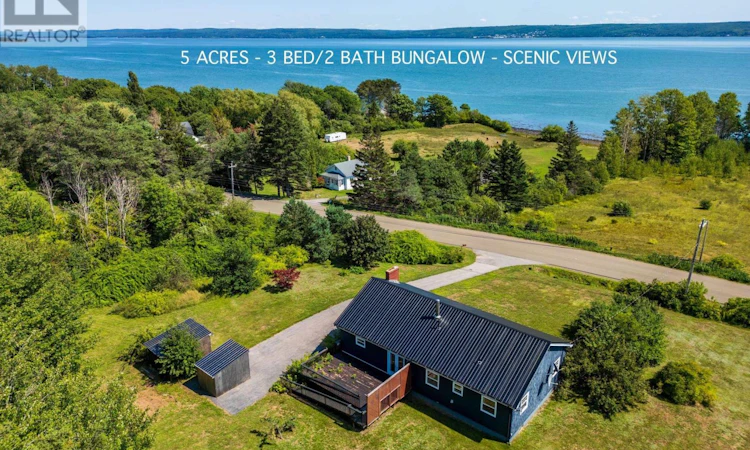
Sweeping views across the Annapolis Basin set the stage for this well-maintained three-bedroom bungalow on 5 +/- acres, just 15 minutes from historic Annapolis Royal. The elevated property offers a peaceful country setting with open lawn, mature trees and a brook, providing plenty of space to enjoy the outdoors and the ever-changing Basin views. Inside, the 1,400 sqft. single-level home is bright and spacious, with hardwood floors and large windows bringing in plenty of natural light. The living room features a wood-burning fireplace and a wide picture window framing views of the property and Basin beyond. The open kitchen and dining area features white cabinetry, generous counter and storage space, and a wood stove for added warmth and character. Garden doors open directly onto the expansive rear deck, an ideal spot for outdoor dining, entertaining or simply enjoying the peaceful surroundings. Three bedrooms, a four-piece bathroom and a separate two-piece bath with main-floor laundry complete the living space. A wheelchair-accessible ramp provides convenient access to the deck and home, while the full, dry unfinished basement offers excellent storage, workshop space or potential for other uses. Practical features include a steel roof, newer windows, drilled well, septic system and high-speed internet. With its spacious setting, beautiful Annapolis Basin views and convenient proximity to Annapolis Royal, this inviting property offers an appealing combination of privacy, space and comfortable rural living. (id:63626)
Listed by: David Journeay, RE/MAX Banner Real Estate(Annapolis Royal)

Home facts and features

Price details
List Price
$478,000
Home facts
Bedrooms
3
Full Bathrooms
1
Partial Bathrooms
1
Parking Details
Paved Yard
Property Type
House
Lot Size
5.11 acres
Depth
Year Built
Built in 1972 (54 yrs old)
Title
Freehold
Style
Bungalow
Exterior Finish
Wood shingles
Heating Type
Baseboard heaters, Stove, Oil, Wood, Hot Water, Furnace
Basement Details
Unfinished, Full
Features
Treed
Amenities
5ft min Kitchen Turning Radius, Shower safety bars, Toilet safety bars
Appliances
Dryer, Range - Electric, Refrigerator, Washer
Agent details
Primary Agent
Primary Broker
RE/MAX Banner Real Estate(Annapolis Royal)
Secondary Agent
Secondary Broker
RE/MAX Banner Real Estate(Annapolis Royal)
Listing details
Days on REW
154 Days
Property Views
12
MLS® Number
202605449
Source
Canadian Real Estate Association
Board
Nova Scotia Association of REALTORS®

Is this your listing? Help it to stand out.

Mortgage Calculator

Estimated Payments
Purchase Price
Mortgage Total
Down Payment
Amortization
25 Years
Interest Rate
3.99%

The displayed rates are provided as guidance only, are not guaranteed, or are to be considered an approval of credit. Approval will be based solely on your personal situation. You are encouraged to speak with a Mortgage Professional for the most accurate information and to determine your eligibility.

Property Insights

Seaside Park Elementary School
  • n/a
  • K - 5
  • In Catchment
Beaconsfield Middle School
  • n/a
  • 6 - 8
  • In Catchment
Island View School
  • n/a
  • K - 5
  • In Catchment
St. John The Baptist/King Edward School
  • n/a
  • K - 8
  • In Catchment
Barnhill Memorial School
  • n/a
  • 6 - 8
  • In Catchment
Saint Rose School
  • n/a
  • K - 5
  • In Catchment
Saint John High School
  • n/a
  • 9 - 12
  • In Catchment
St. Malachy's Memorial High School
  • n/a
  • 9 - 12
  • In Catchment
Harbour View High School
  • n/a
  • 9 - 12
  • In Catchment
Prince Charles School
  • n/a
  • K - 8
  • In Catchment
School catchments and distances are intended to be used as reference only. To verify enrolment eligibility for a property, contact the school directly.Report Incorrect Info
Listing data is subject to copyright, disclaimer, and additional requirements from the data provider. See our Terms of Use for terms applicable to this listing. Listing data was last updated on 2026-08-26.
We use cookies and other technologies for functionality, security, and to provide you with a personalized experience on our online services. By continuing to use our online services, you agree to our Privacy Policy and Terms of Use. For information on how to adjust your privacy settings, visit our Cookie Policy.
Dismiss

