For Sale: 167 Chapel Cove Road, L'Ardoise, NS - REW
Boost your listing
Listing featured. Your listing will be featured on REW.
View featured placement
$399,900
4 + 1 bd • 3 ba • 2635 sf • House
$399,900

167 Chapel Cove RoadL'Ardoise, NS, B0E 1S0

  • 4 + 1 Bed
  • 3 Bath
  • 2635 Sqft
  • House

About this home

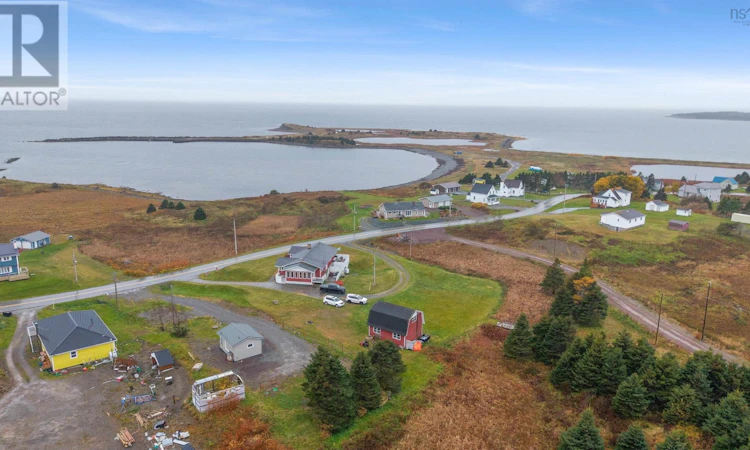
Discover coastal living at its finest in this executive bungalow overlooking picturesque Chapel Cove. Situated on a spacious 49,000 sq. ft. lot spread across two PIDs, this property offers room to relax, entertain, and enjoy the stunning surroundings. Inside, youll find 5 generous bedrooms and 3 full bathrooms, providing abundant space for family, guests, or multi-generational living. The main level features ample-sized bedrooms, a functional and inviting kitchen, and two cozy propane fireplaces that anchor the living spaces with warmth and charm. The well-configured basement offers excellent day-to-day living space and features in-floor heating for added comfort. With its own entrance and layout, it can easily be reimagined as an in-law suite or rental unit, adding flexibility and potential value. Outdoor living is a true highlight. Three decks provide multiple options for entertaining, dining al fresco, or simply taking in the sweeping water views of Chapel Cove. The 20' x 24' wired garage with loft and balcony is perfect for storage, hobbies, or a workshop, and offers additional space that could be customized to your needs. Practical features include a dug well, septic system, and a newer hot water tank, offering peace of mind. Conveniently located just 13 minutes from the village of St. Peters and 39 minutes from Port Hawkesbury, this property offers a serene coastal lifestyle without sacrificing access to amenities. If youre looking for an executive bungalow with water views, flexible living space, and excellent potential for extended family or income, 167 Chapel Cove Road is a must-see. (id:63626)
Listed by: Andrew Miller, Salesperson, Red Door Realty

Home facts and features

Price details
List Price
$399,900
Home facts
Bedrooms
4 + 1
Full Bathrooms
3
Parking Details
Detached Garage, Garage, Paved Yard, Parking Space(s), Gravel
Property Type
House
Lot Size
1 ft²
Depth
Title
Freehold
Style
Bungalow
Exterior Finish
Wood shingles
Heating Type
Baseboard heaters, Radiant heat, In Floor Heating, Oil, Propane
Basement Details
Finished, Full, Walk out
Features
Sloping
Amenities
32in min Doorways, 32in min Entry Doorways, 5ft min Kitchen Turning Radius, Entry less than 3 steps
Appliances
Dryer, Refrigerator, Stove, Washer
Agent details
Primary Agent
Andrew Miller
Primary Broker
Red Door Realty
Listing details
Days on REW
2 Days
MLS® Number
202627447
Source
Canadian Real Estate Association
Board
Nova Scotia Association of REALTORS®
Is this your listing? Help it to stand out.

Mortgage Calculator

provided by REW Digital Ltd
Estimated Payments
Purchase Price
Mortgage Total
Down Payment
Amortization
25 Years
Interest Rate
3.99%

The displayed rates are provided as guidance only, are not guaranteed, or are to be considered an approval of credit. Approval will be based solely on your personal situation. You are encouraged to speak with a Mortgage Professional for the most accurate information and to determine your eligibility.

Property Insights

Sheet Harbour Consolidated School
  • n/a
  • K - 6
  • In Catchment
Duncan MacMillan High School
  • n/a
  • 7 - 12
  • In Catchment
Lakefront Consolidated Elementary School
  • n/a
  • K - 6
  • In Catchment
Upper Musquodoboit Consolidated Elementary School
  • n/a
  • K - 6
  • In Catchment
Oyster Pond Academy
  • n/a
  • K - 9
  • In Catchment
Eastern Shore District High School
  • n/a
  • 10 - 12
  • In Catchment
Gaetz Brook Junior High School
  • n/a
  • 7 - 9
  • In Catchment
École Des Beaux-Marais
  • n/a
  • K - 5
  • In Catchment
Dutch Settlement Elementary School
  • n/a
  • K - 6
  • In Catchment
Porters Lake Elementary
  • n/a
  • K - 6
  • In Catchment
School catchments and distances are intended to be used as reference only. To verify enrolment eligibility for a property, contact the school directly.Report Incorrect Info
Listing data is subject to copyright, disclaimer, and additional requirements from the data provider. See our Terms of Use for terms applicable to this listing. Listing data was last updated on 2026-11-06.
We use cookies and other technologies for functionality, security, and to provide you with a personalized experience on our online services. By continuing to use our online services, you agree to our Privacy Policy and Terms of Use. For information on how to adjust your privacy settings, visit our Cookie Policy.
Dismiss