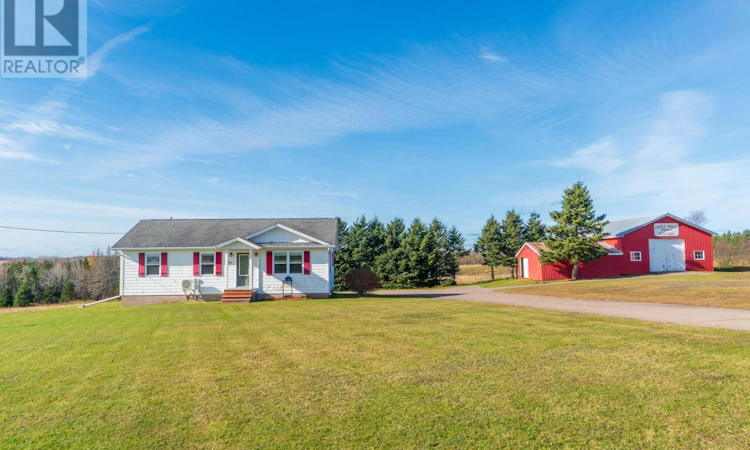
For Sale: 1669 Strathcona Road, Forest Hill, PE - REW
Boost your listing
Listing featured. Your listing will be featured on REW.
View featured placement
$490,000
2 + 0 bd • 2 ba • 1120 sf • House
$490,000

1669 Strathcona RoadForest Hill, PE, C0A 2A0

  • 2 + 0 Bed
  • 2 Bath
  • 1120 Sqft
  • House

About this home

Welcome to 1669 Strathcona Rd in Forest Hill! Situated on a quiet rural road just minutes from St. Peters Bay, this 17.3 acre property offers an excellent opportunity for anyone looking to enjoy country living with plenty of space for a hobby farm, horse farm, workshop, or storage space. The home features 1,120 sq ft of living space offering 2 bedrooms and 1.5 bathrooms with a nice layout. The undeveloped full basement offers plenty of potential for additional living space, providing a blank canvas to finish and customize to suit your needs. Outside, the property offers an impressive amount of outbuilding space. In the main yard you will find the 20X30 two car garage, a large 30x50 pole barn with an attached 20x26 addition, as well as two sheds. At the back of the property you will find a 32x64 barn with 15x64 lean and a 20x32 addition on the back. These versatile buildings offer endless possibilities, so whether you are looking to farm, have a workshop or simply take advantage of the extensive storage space for personal or commercial use, this may be the perfect fit for you. With 17.3 acres to enjoy and a peaceful rural setting, this property offers the space and flexibility to bring your country living dreams to life! Note: Listing photos in bedrooms and basement have had items removed using AI. (id:63626)
Listed by: Tayler Weeks, ALLAN WEEKS REAL ESTATE CO.,LTD.

Home facts and features

Price details
List Price
$490,000
Gross Taxes for 2026
$2,000
Home facts
Bedrooms
2
Full Bathrooms
1
Partial Bathrooms
1
Parking Details
Detached Garage
Property Type
House
Lot Size
17 ft²
Depth
Year Built
Built in 2008 (18 yrs old)
Title
Freehold
Style
Character
Exterior Finish
Wood shingles
Heating Type
Electric, Radiator, Wall Mounted Heat Pump
Basement Details
Unfinished, Full
Features
Level, Paved driveway
Appliances
Dryer, Microwave, Oven, Refrigerator, Washer
Agent details
Primary Agent
Primary Broker
ALLAN WEEKS REAL ESTATE CO.,LTD.
Listing details
Days on REW
4 Days
MLS® Number
202627737
Source
Canadian Real Estate Association
Board
Prince Edward Island Real Estate Association
Is this your listing? Help it to stand out.

Mortgage Calculator

provided by REW Digital Ltd
Estimated Payments
Purchase Price
Mortgage Total
Down Payment
Amortization
25 Years
Interest Rate
3.99%

The displayed rates are provided as guidance only, are not guaranteed, or are to be considered an approval of credit. Approval will be based solely on your personal situation. You are encouraged to speak with a Mortgage Professional for the most accurate information and to determine your eligibility.

Property Insights

Port Elgin Regional School
  • n/a
  • K - 8
  • In Catchment
École Donat-Robichaud
  • n/a
  • K - 8
  • In Catchment
Upper Musquodoboit Consolidated Elementary School
  • n/a
  • K - 6
  • In Catchment
Tantramar Regional High School
  • n/a
  • 9 - 12
  • In Catchment
Marshview Middle School
  • n/a
  • 5 - 8
  • In Catchment
Sackville Christian Academy
  • n/a
  • K - 12
  • In Catchment
Salem Elementary School
  • n/a
  • K - 4
  • In Catchment
Polyvalente Louis-J.-Robichaud
  • n/a
  • 9 - 12
  • In Catchment
École Mgr-François-Bourgeois
  • n/a
  • K - 8
  • In Catchment
Dorchester Consolidated School
  • n/a
  • K - 8
  • In Catchment
School catchments and distances are intended to be used as reference only. To verify enrolment eligibility for a property, contact the school directly.Report Incorrect Info
Listing data is subject to copyright, disclaimer, and additional requirements from the data provider. See our Terms of Use for terms applicable to this listing. Listing data was last updated on 2026-11-13.
We use cookies and other technologies for functionality, security, and to provide you with a personalized experience on our online services. By continuing to use our online services, you agree to our Privacy Policy and Terms of Use. For information on how to adjust your privacy settings, visit our Cookie Policy.
Dismiss