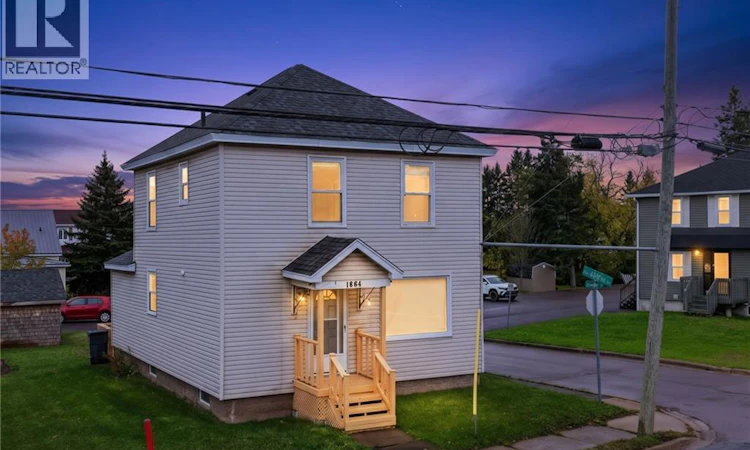
For Sale: 1664 Main Street, Moncton, NB - REW
Boost your listing
Listing featured. Your listing will be featured on REW.
View featured placement
$249,900
3 bd • 3 ba • 1788 sf • House
$249,900

1664 Main StreetMoncton, NB, E1E 1G6

  • 3 Bed
  • 3 Bath
  • 1788 Sqft
  • House

About this home

Welcome to 1664 Main Street! Situated on a desirable corner lot in a fantastic central location, this versatile property offers an excellent combination of space, functionality, convenience, and potential! Zoned R2U, this property presents exciting possibilities for homeowners and investors alike. Location is everything, and this property delivers! Enjoy convenient access to amenities, including grocery stores, restaurants, schools, hospitals, healthcare services, and everyday essentials. This location offers the convenience of city living while keeping everything you need within easy reach. Its location also adds to its appeal for those seeking an accessible lifestyle or an investment property in a well-connected area. Inside, the home features 3 bedrooms upstairs, 2 additional non-conforming bedrooms in the basement, and 2.5 bathrooms, including a main-floor half bath, a full bathroom upstairs, and another full bathroom in the basement. Numerous improvements add to the property's appeal, including updated insulation, rewiring, and an added porch. An exterior wheelchair-accessible ramp provides added convenience. The approximately 75% finished basement offers additional living space and flexibility to accommodate a variety of needs, while a sump pump provides a practical feature. Outside, you'll find a former garage with cedar shingles that has been converted into a spacious, insulated shed, complete with its own separate electrical panel. A second shed provides even more storage space for tools, equipment, or hobbies. With its prime location, corner-lot setting, R2U zoning, generous living space, and numerous improvements, 1664 Main Street offers exceptional versatility and opportunity! Whether you're searching for your next home or exploring investment possibilities, this property is well worth a closer look. Don't miss your opportunity to explore everything this property has to offer. Book your private showing today! (id:63626)
Listed by: Matthew McCormick, Salesperson, eXp Realty

Home facts and features

Price details
List Price
$249,900
Gross Taxes for 2026
$2,271
Home facts
Bedrooms
3
Full Bathrooms
2
Partial Bathrooms
1
Property Type
House
Lot Size
4746 ft²
Depth
Title
Freehold
Exterior Finish
Vinyl
Heating Type
Baseboard heaters, Forced air, Electric
Agent details
Primary Agent
Primary Broker
eXp Realty
Listing details
Days on REW
1 Day
MLS® Number
NB149407
Source
Canadian Real Estate Association

Is this your listing? Help it to stand out.

Mortgage Calculator

Estimated Payments
Purchase Price
Mortgage Total
Down Payment
Amortization
25 Years
Interest Rate
3.99%

The displayed rates are provided as guidance only, are not guaranteed, or are to be considered an approval of credit. Approval will be based solely on your personal situation. You are encouraged to speak with a Mortgage Professional for the most accurate information and to determine your eligibility.

Property Insights

École Sainte-Bernadette
  • n/a
  • K - 5
  • In Catchment
Bessborough School
  • n/a
  • K - 8
  • In Catchment
Moncton Christian Academy
  • n/a
  • K - 12
  • In Catchment
Bernice MacNaughton High School
  • n/a
  • 9 - 12
  • In Catchment
Adventist Christian School
  • n/a
  • 1 - 8
  • In Catchment
Hillsborough Elementary School
  • n/a
  • K - 5
  • In Catchment
Caledonia Regional High School
  • n/a
  • 6 - 12
  • In Catchment
School catchments and distances are intended to be used as reference only. To verify enrolment eligibility for a property, contact the school directly.Report Incorrect Info
Listing data is subject to copyright, disclaimer, and additional requirements from the data provider. See our Terms of Use for terms applicable to this listing. Listing data was last updated on 2026-10-10.
We use cookies and other technologies for functionality, security, and to provide you with a personalized experience on our online services. By continuing to use our online services, you agree to our Privacy Policy and Terms of Use. For information on how to adjust your privacy settings, visit our Cookie Policy.
Dismiss

