For Sale: 166 Main Street, Canterbury, NB - REW
Boost your listing
Listing featured. Your listing will be featured on REW.
View featured placement
$169,900
2 bd 1 ba 1078 sf House
$169,900

166 Main StreetCanterbury, NB, E6H 1M4

  • 2 Bed
  • 1 Bath
  • 1078 Sqft
  • House

About this home

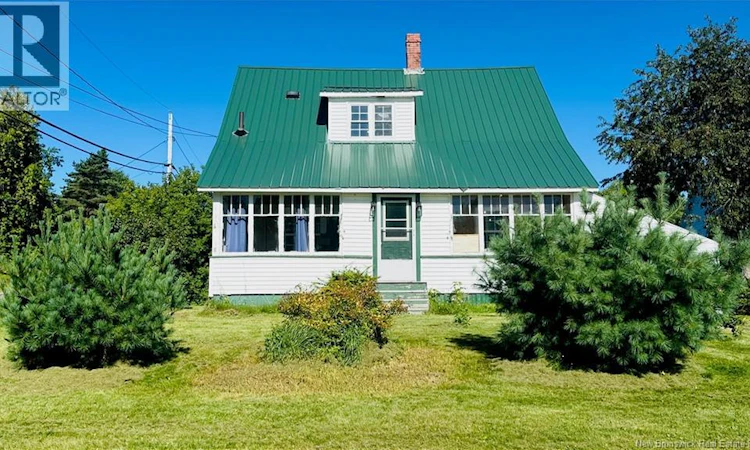
CHARM, CHARACTER & BEAUTIFUL UPDATES await at 166 Main Street, in the welcoming Village of Canterbury! Set back from the road on a large corner lot, this inviting 2 BDRM, 1 Bath Home offers a spacious, private backyard with plenty of room to relax, garden, play & enjoy peaceful village living. Enter through the inviting side entry featuring NEW Porch and NEW exterior door into the beautifully renovated eat-in Kitchen featuring NEW cabinetry, countertops, sink, faucet, stove & flooring, plus a handy WALK-IN PANTRY providing excellent additional storage. A dishwasher will be installed prior to closing. The Dining Area offers space for a future wood or pellet stove & flows naturally into the bright, cozy Living Room, where a gorgeous wood accent wall adds warmth & character. The charming Sun Porch is the perfect spot to enjoy your morning coffee & provides access to a bright Laundry Room on the left, with Basement access conveniently located to the right thru a trap door. Upstairs youll discover a spacious Primary Bedroom, created by combining 2 rooms into one comfortable retreat & features a large WALK-IN CLOSET. A 2nd Bedroom, cozy Sitting Area & beautifully renovated 4-Pc Bathroom complete this level. Extensive improvements include NEW Kitchen, NEW flooring & trim throughout the home, fresh paint, NEW plugs & switches, NEW stair treads, updated shower, NEW lights, NEW side porch & NEW exterior door. Comfort is provided by 2 heat pumps plus electric baseboard heating. The home is situated on a solid concrete-wrapped rock foundation. Outside youll find a large Detached Garage plus additional Workshop/Storage space off the side porch. Within walking distance of Canterburys K-12 school & close to the traditional country store, gas station, post office, liquor store & Fire Hall. Approx. 20 mins to Woodstock, this charming property offers an affordable opportunity to enjoy a slower, peaceful pace of life while remaining connected to everyday amenities! (id:63626)
Listed by: Bonnie Ginson, Salesperson, Re/Max Hartford Realty

Home facts and features

Price details
List Price
$169,900
Gross Taxes for 2026
$1,055
Home facts
Bedrooms
2
Full Bathrooms
1
Parking Details
Garage, Detached Garage
Property Type
House
Lot Size
11355 ft²
Depth
Title
Freehold
Exterior Finish
Vinyl
Heating Type
Heat Pump, Baseboard heaters, Electric
Cooling
Heat Pump, Air Conditioned
Basement Details
Unfinished, Full
Features
Corner Site
Agent details
Primary Agent
Bonnie Ginson
Primary Broker
Re/Max Hartford Realty
Secondary Agent
Jennie Craig
Secondary Broker
Re/Max Hartford Realty
Listing details
Days on REW
2 Days
MLS® Number
NB146999
Source
Canadian Real Estate Association

Is this your listing? Help it to stand out.

Mortgage Calculator

Estimated Payments
Purchase Price
Mortgage Total
Down Payment
Amortization
25 Years
Interest Rate
3.99%

The displayed rates are provided as guidance only, are not guaranteed, or are to be considered an approval of credit. Approval will be based solely on your personal situation. You are encouraged to speak with a Mortgage Professional for the most accurate information and to determine your eligibility.

Property Insights

Canterbury High School
  • n/a
  • K - 12
  • In Catchment
School catchments and distances are intended to be used as reference only. To verify enrolment eligibility for a property, contact the school directly.Report Incorrect Info
Listing data is subject to copyright, disclaimer, and additional requirements from the data provider. See our Terms of Use for terms applicable to this listing. Listing data was last updated on 2026-09-04.
We use cookies and other technologies for functionality, security, and to provide you with a personalized experience on our online services. By continuing to use our online services, you agree to our Privacy Policy and Terms of Use. For information on how to adjust your privacy settings, visit our Cookie Policy.
Dismiss

