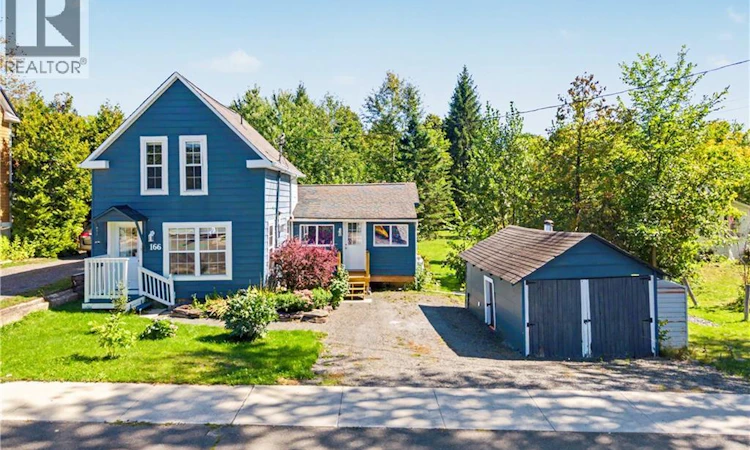
For Sale: 166 Brookside Drive, Fredericton, NB - REW
Boost your listing
Listing featured. Your listing will be featured on REW.
View featured placement
$299,900
3 bd • 2 ba • 1138 sf • House
$299,900

166 Brookside DriveFredericton, NB, E3A 1T6

  • 3 Bed
  • 2 Bath
  • 1138 Sqft
  • House

About this home

Welcome to this charming three-bedroom, one-and-a-half-bath, 1½-storey home offering approximately 1,200 sq. ft. of living space in the sought-after Brookside area, close to all amenities. This well-cared-for home has benefited from numerous updates over the years while retaining its warmth and character. An inviting entry leads into the generously sized living room, featuring plenty of natural light, beautifully refinished hardwood floors and a cozy propane stove. The bright kitchen offers white cabinetry, ample counter space and an adjoining dining area with patio doors leading directly to the back deckperfect for barbecuing, entertaining or relaxing outdoors. A bedroom and updated full bathroom complete the main level, providing the convenience of main-floor living. Upstairs, youll find two spacious additional bedrooms, along with a convenient half bathroom containing the laundry. Ductless heat pumps on both levels, together with an electric forced-air furnace, provide year-round comfort. Additional improvements include an updated electrical panel in 2017, added insulation in the attic and crawlspace and a Ridgeback WaterGuard system installed in 2022, complete with a transferable warranty. Outside, the beautifully landscaped property features mature trees, colourful flower beds and established perennial gardens. The back deck provides an inviting place to enjoy the yard, while a detached storage building offers space for tools, gardening equipment and seasonal items. This welcoming home combines character, practical updates and a convenient location near shopping, schools and everyday services. (id:63626)
Listed by: Jack Carr, Salesperson, Keller Williams Capital Realty

Home facts and features

Price details
List Price
$299,900
Gross Taxes for 2026
$2,668
Home facts
Bedrooms
3
Full Bathrooms
1
Partial Bathrooms
1
Property Type
House
Lot Size
8578 ft²
Depth
Year Built
Built in 1928 (98 yrs old)
Title
Freehold
Exterior Finish
Vinyl, Aluminum siding
Heating Type
Heat Pump, Stove, Forced air, Electric, Natural gas
Cooling
Heat Pump
Features
Balcony/Deck/Patio
Agent details
Primary Agent
Jack Carr
Primary Broker
Keller Williams Capital Realty
Secondary Agent
Jeff Carr
Secondary Broker
Keller Williams Capital Realty
Listing details
Days on REW
13 Days
Property Views
27
MLS® Number
NB148099
Source
Canadian Real Estate Association

Is this your listing? Help it to stand out.

Mortgage Calculator

Estimated Payments
Purchase Price
Mortgage Total
Down Payment
Amortization
25 Years
Interest Rate
3.99%

The displayed rates are provided as guidance only, are not guaranteed, or are to be considered an approval of credit. Approval will be based solely on your personal situation. You are encouraged to speak with a Mortgage Professional for the most accurate information and to determine your eligibility.

Property Insights

Nashwaaksis Middle School
  • n/a
  • 6 - 8
  • In Catchment
Park Street Elementary School
  • n/a
  • K - 5
  • In Catchment
School catchments and distances are intended to be used as reference only. To verify enrolment eligibility for a property, contact the school directly.Report Incorrect Info
Listing data is subject to copyright, disclaimer, and additional requirements from the data provider. See our Terms of Use for terms applicable to this listing. Listing data was last updated on 2026-09-29.
We use cookies and other technologies for functionality, security, and to provide you with a personalized experience on our online services. By continuing to use our online services, you agree to our Privacy Policy and Terms of Use. For information on how to adjust your privacy settings, visit our Cookie Policy.
Dismiss

