For Sale: 1659 Valleyview Drive, Kamloops, BC - REW
Boost your listing
Listing featured. Your listing will be featured on REW.
View featured placement
$679,000
4 bd • 3 ba • 2211 sf • House

1659 Valleyview DriveKamloops, BC, V2C 4B6

Valleyview
  • 4 Bed
  • 3 Bath
  • 2211 Sqft
  • House

About this home

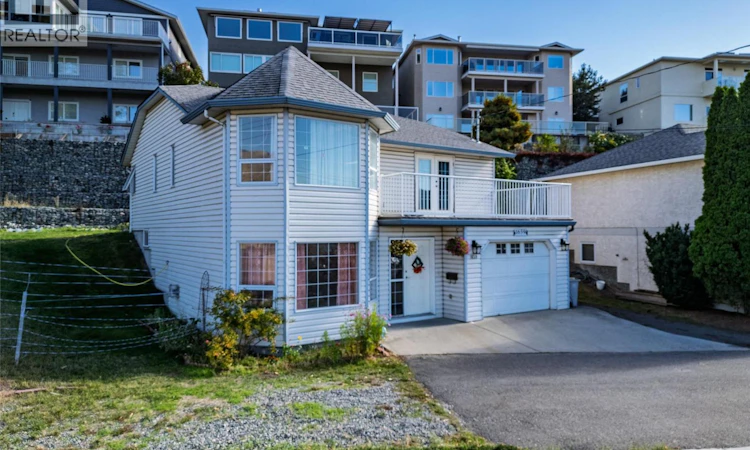
Looking for space, flexibility, and great value? This Valleyview home checks plenty of boxes! Offering approximately 2,211 sq. ft. of living space, this versatile two-storey home features a spacious 3-bedroom, 2-bathroom upper level, plus a separate 1-bedroom and den suite on the grade-entry lower level. Upstairs you'll find a bright living area, kitchen, dining area, and a primary bedroom complete with walk-in closet, ensuite, and access to a generous front balcony. Just off the kitchen, a convenient rear patio is perfect for firing up the BBQ and enjoying outdoor meals! The lower-level suite features its own kitchen, living room, bedroom, den, and full bathroom, offering excellent flexibility for additional accommodation or rental income. With two sets of washers and dryers, both levels enjoy added convenience! Central A/C keeps things comfortable through those hot Kamloops summers, while an attached garage, driveway parking, and distinctive bay windows round out the package. Enjoy a great location with convenient access to shopping, schools, parks, and amenities. Whether you're looking for a place to call home, additional living space, or an investment opportunity, this property offers plenty of possibilities. A great opportunity to get more home for your money in Valleyview! *Upper level currently tenanted; minimum 24 hrs notice required for showings. *All measurements are taken from floorplans and are approximate. **Some photos have been digitally altered: decluttering. (id:63626)
Listed by: Josh Fowler, eXp Realty (Kamloops)

Home facts and features

Price details
List Price
Gross Taxes for 2026
$4,647
Home facts
Bedrooms
4
Full Bathrooms
3
Parking Spaces
3
Parking Details
Attached Garage
Property Type
House
Lot Size
0 ft²
Depth
Year Built
Built in 1994 (32 yrs old)
Title
Freehold
Style
Multi-level
Exterior Finish
Vinyl siding
Heating Type
Forced air
Cooling
Central air conditioning
Features
Balcony
Appliances
Dishwasher, Range - Electric, Refrigerator, Washer & Dryer
Community
Agent details
Primary Agent
Primary Broker
eXp Realty (Kamloops)
Listing details
Days on REW
4 Days
MLS® Number
10404194
Source
Canadian Real Estate Association
Is this your listing? Help it to stand out.

Mortgage Calculator

provided by REW Digital Ltd
Estimated Payments
Purchase Price
Mortgage Total
Down Payment
Amortization
25 Years
Interest Rate
3.99%

Connect with our mortgage partner

Ajay Bhanot

Ajay Bhanot

DLC A.I.M.I. Collective Mortgage Group

Helping you secure the best mortgage deals for your dream home. Let's talk mortgages!

Connect with a mortgage expert

The displayed rates are provided as guidance only, are not guaranteed, or are to be considered an approval of credit. Approval will be based solely on your personal situation. You are encouraged to speak with a Mortgage Professional for the most accurate information and to determine your eligibility.

Property Insights

Valleyview Secondary School
  • Public
  • 8 - 12
Ecole Lloyd George Elementary
  • Public
  • K - 7
South Kamloops Secondary School
  • Public
  • 8 - 12
Kamloops School of the Arts
  • Public
  • K - 12
Marion Schilling School
  • Public
  • Pre-K - 7
St Ann's Academy
  • Independent
  • K - 12
Juniper Ridge Elementary School
  • Public
  • K - 7
South Sa-hali Elementary School
  • Public
  • K - 7
Sa-hali Secondary School
  • Public
  • 8 - 12
Beattie Elementary School
  • Public
  • K - 7
School catchments and distances are intended to be used as reference only. To verify enrolment eligibility for a property, contact the school directly.Report Incorrect Info
Sales History data is from public records.
Listing data is subject to copyright, disclaimer, and additional requirements from the data provider. See our Terms of Use for terms applicable to this listing. Listing data was last updated on 2026-10-31.
We use cookies and other technologies for functionality, security, and to provide you with a personalized experience on our online services. By continuing to use our online services, you agree to our Privacy Policy and Terms of Use. For information on how to adjust your privacy settings, visit our Cookie Policy.
Dismiss