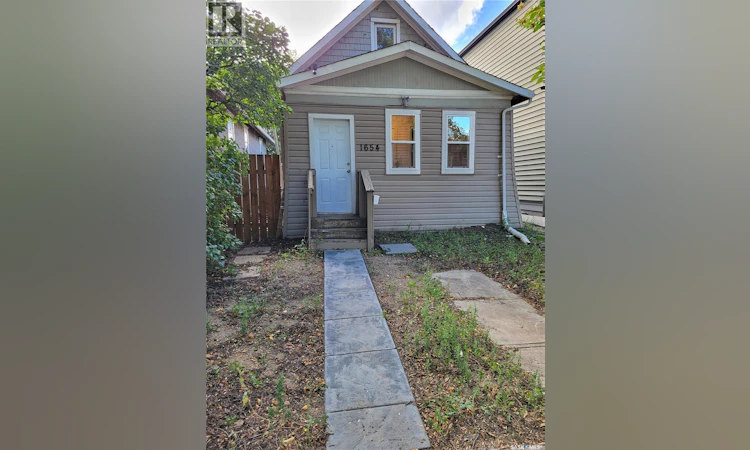
For Sale: 1654 Ottawa Street, Regina, SK - REW
Boost your listing
Listing featured. Your listing will be featured on REW.
View featured placement
$134,900
4 bd 1 ba 720 sf House
$134,900

1654 Ottawa StreetRegina, SK, S4P 1N9

  • 4 Bed
  • 1 Bath
  • 720 Sqft
  • House

About this home

Affordable, move-in ready and packed with updates, this extensively renovated 4-bedroom home comes with an oversized detached garage featuring electrical and a loft area above — adding a ton of useful space and value. The property has been completely renovated from top to bottom, inside and out. The kitchen and bathroom have both been updated, and new lino flooring flows throughout the home. Exterior improvements include new vinyl siding and windows, while major mechanical updates include new plumbing, a furnace and water heater. All appliances are included, and all equipment is owned. The oversized detached garage is a standout feature, offering plenty of room for vehicles, storage, a workshop or hobby enthusiasts looking for space to work on projects and pursue their interests. With electrical and a loft area above, the garage offers even more possibilities and versatility. With everything already done and ready to go, this is an excellent opportunity for a first-time buyer looking for an affordable home or an investor looking for a turnkey property with strong cash flow. Why keep paying someone else’s mortgage when you can own your own home and start building equity? Contact your REALTOR® today to book your private showing! (id:63626)
Listed by: Jeremy Yungwirth, Salesperson, Realty Executives Diversified Realty

Home facts and features

Price details
List Price
$134,900
Gross Taxes for 2026
$1,009
Home facts
Bedrooms
4
Full Bathrooms
1
Parking Details
Gravel, Detached Garage, Parking Space(s)
Property Type
House
Lot Size
3120 ft²
Depth
Year Built
Built in 1919 (107 yrs old)
Title
Freehold
Heating Type
Forced air, Natural gas
Basement Details
Unfinished, Full, Partial
Features
Lane, Sump Pump, Treed
Appliances
Dryer, Refrigerator, Stove, Washer
Agent details
Primary Agent
Jeremy Yungwirth
Primary Broker
Realty Executives Diversified Realty
Listing details
Days on REW
1 Day
MLS® Number
SK048351
Source
Canadian Real Estate Association

Is this your listing? Help it to stand out.

Mortgage Calculator

Estimated Payments
Purchase Price
Mortgage Total
Down Payment
Amortization
25 Years
Interest Rate
3.99%

The displayed rates are provided as guidance only, are not guaranteed, or are to be considered an approval of credit. Approval will be based solely on your personal situation. You are encouraged to speak with a Mortgage Professional for the most accurate information and to determine your eligibility.

Property Insights

Stewart Nicks School
  • n/a
  • K - 8
  • In Catchment
Thomson School
  • n/a
  • K - 8
  • In Catchment
Balfour Collegiate
  • n/a
  • 9 - 12
  • In Catchment
Miller Comprehensive High School
  • n/a
  • 9 - 12
  • In Catchment
St. Augustine Community School
  • n/a
  • K - 8
  • In Catchment
Jean Vanier School
  • n/a
  • K - 12
  • In Catchment
Arcola School
  • n/a
  • K - 8
  • In Catchment
Lakeview School
  • n/a
  • K - 8
  • In Catchment
School catchments and distances are intended to be used as reference only. To verify enrolment eligibility for a property, contact the school directly.Report Incorrect Info
Listing data is subject to copyright, disclaimer, and additional requirements from the data provider. See our Terms of Use for terms applicable to this listing. Listing data was last updated on 2026-09-14.
We use cookies and other technologies for functionality, security, and to provide you with a personalized experience on our online services. By continuing to use our online services, you agree to our Privacy Policy and Terms of Use. For information on how to adjust your privacy settings, visit our Cookie Policy.
Dismiss

