For Sale: 1630 Spadina Drive, Moose Jaw, SK - REW
Boost your listing
Listing featured. Your listing will be featured on REW.
View featured placement
$384,900
4 bd 2 ba 941 sf House
$384,900

1630 Spadina DriveMoose Jaw, SK, S6K 1B1

  • 4 Bed
  • 2 Bath
  • 941 Sqft
  • House

About this home

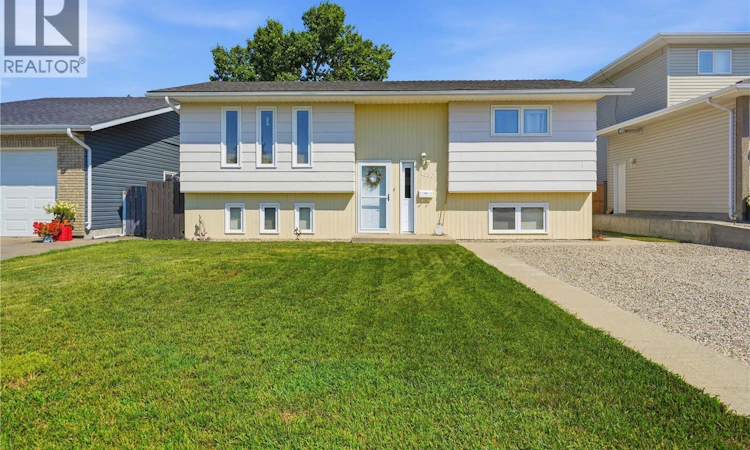
You won't want to miss this one! This beautiful bi-level home is sitting on one of the quietest cresents on south hill - less than one block from the new school. Excellent curb appeal as you arrive with the home boasting 941 sq.ft. with 4 beds and 2 baths as well as a walk-out basement and a double car garage! Heading inside we find a large living room with lots of natural light that opens into a dining space with patio doors to your deck - perfect for entertaining. Your spacious U-shaped kitchen boasts beautiful oak cabinets with lots of storage and prep space. Down the hall we find a 4 piece bathroom and 2 good size bedrooms. Downstairs we find a large family room - perfect place for the kids to play. Down the hall we have 2 more bedrooms and a 3 piece bathroom. Finishing off the basement we have a laundry space that doubles as a mudroom as it has a walk-out door to the backyard which is sure to be a hit! Heading outside we find a very relaxing backyard - from the deck to the patio you are sure to find a place to spend your evenings. We also have a cute greenhouse and raised garden boxes. There is also a double detached garage (24'x24') with power run as well as a a double driveway off the front of the home giving you lots of parking space. It is hard to find a better location than this to the new school. Pride of ownership shows throughout the home - you won't be disappointed. Reach out today to book your showing! (id:63626)
Listed by: Matt Brewer, Salesperson, Royal LePage Next Level

Home facts and features

Price details
List Price
$384,900
Gross Taxes for 2026
$3,583
Home facts
Bedrooms
4
Full Bathrooms
2
Parking Details
Parking Space(s), Gravel, Detached Garage
Property Type
House
Lot Size
50 ft x 0 ft (5500 ft²)
Depth
Frontage
50.0 feet
Year Built
Built in 1988 (38 yrs old)
Title
Freehold
Style
Bi-level
Heating Type
Forced air, Natural gas
Cooling
Central air conditioning
Basement Details
Finished, Full
Features
Double width or more driveway, Lane, Rectangular, Treed
Appliances
Dishwasher, Dryer, Freezer, Garage door opener remote(s), Microwave, Refrigerator, Storage Shed, Stove, Washer, Window Coverings
Agent details
Primary Agent
Matt Brewer
Primary Broker
Royal LePage Next Level
Listing details
Days on REW
4 Days
Property Views
19
MLS® Number
SK046209
Source
Canadian Real Estate Association

Is this your listing? Help it to stand out.

Mortgage Calculator

Estimated Payments
Purchase Price
Mortgage Total
Down Payment
Amortization
25 Years
Interest Rate
3.99%

The displayed rates are provided as guidance only, are not guaranteed, or are to be considered an approval of credit. Approval will be based solely on your personal situation. You are encouraged to speak with a Mortgage Professional for the most accurate information and to determine your eligibility.

Property Insights

Sacred Heart School
  • n/a
  • K - 8
Westmount School
  • n/a
  • K - 8
Riverview Collegiate Institute
  • n/a
  • 9 - 12
Empire School
  • n/a
  • K - 8
St. Michael School
  • n/a
  • K - 8
William Grayson School
  • n/a
  • K - 8
Prince Arthur Community School
  • n/a
  • K - 8
Palliser Heights School
  • n/a
  • K - 8
Cornerstone Christian School
  • n/a
  • K - 12
École Ducharme
  • n/a
  • K - 12
School catchments and distances are intended to be used as reference only. To verify enrolment eligibility for a property, contact the school directly.Report Incorrect Info
Listing data is subject to copyright, disclaimer, and additional requirements from the data provider. See our Terms of Use for terms applicable to this listing. Listing data was last updated on 2026-08-25.
We use cookies and other technologies for functionality, security, and to provide you with a personalized experience on our online services. By continuing to use our online services, you agree to our Privacy Policy and Terms of Use. For information on how to adjust your privacy settings, visit our Cookie Policy.
Dismiss

