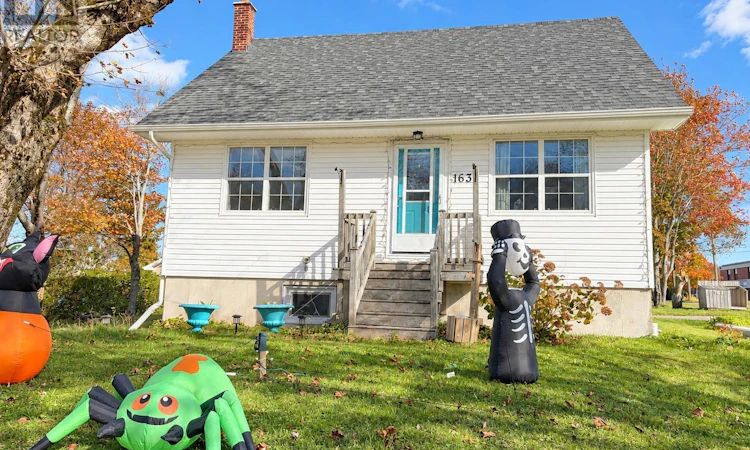
For Sale: 163 Riverview Drive, Sydney River, NS - REW
Boost your listing
Listing featured. Your listing will be featured on REW.
View featured placement
$350,000
3 + 2 bd • 2 ba • 2600 sf • House
$350,000

163 Riverview DriveSydney River, NS, B1S 1N7

  • 3 + 2 Bed
  • 2 Bath
  • 2600 Sqft
  • House

About this home

Welcome to 163 Riverview Drive! Situated on a 11,250 square foot corner lot in a highly desirable Sydney River neighbourhood awaits your family's next move! This 5 bedroom, 2 bathroom home has received extensive upgrades over the years. In 2015 a new concrete foundation was poured, electrical and plumbing were updated, new insulation and drywall was installed. A New high-end, energy efficient Buderus hot water furnace was installed in 2018. The spacious 38 x 14 garage received new roofing shingles in 2025 and the home received new roofing shingles in 2024. Walking in through the porch area you will be greeted by custom designed kitchen cabinets and a unique oven that has a plate to create a dual use oven. Flowing from the kitchen into a well appointed dining area, living room and primary bedroom with reclaimed bamboo flooring, the main level is completed with a 4 pc bathroom and an air jetted bath tub. Ascending to the upper level are two large bedrooms and storage space. Heading down to the basement you will find two more bedrooms with egress windows, a cozy living room with in floor heating, a 3 pc bathroom, laundry room and utility room. Spend your evenings with family bbq'ing on the back deck, playing around in your back yard or walking through this family friendly neighbourhood meeting your new neighbours! Schedule your private viewing today! (id:63626)
Listed by: Jana Dicks, Coldwell Banker Boardwalk Realty

Home facts and features

Price details
List Price
$350,000
Home facts
Bedrooms
3 + 2
Full Bathrooms
2
Parking Details
Detached Garage, Garage, Paved Yard
Property Type
House
Lot Size
0 ft²
Depth
Year Built
Built in 1968 (58 yrs old)
Title
Freehold
Exterior Finish
Vinyl
Heating Type
Baseboard heaters, Radiant heat, In Floor Heating, Oil, Hot Water, Furnace
Basement Details
Finished, Full
Amenities
32in min Hallways, Entry less than 3 steps
Appliances
Dishwasher, Dryer - Electric, Microwave Range Hood Combo, Oven - Electric, Refrigerator, Stove, Washer, Water purifier
Agent details
Primary Agent
Primary Broker
Coldwell Banker Boardwalk Realty
Listing details
Days on REW
3 Days
MLS® Number
202626299
Source
Canadian Real Estate Association
Board
Nova Scotia Association of REALTORS®
Is this your listing? Help it to stand out.

Mortgage Calculator

provided by REW Digital Ltd
Estimated Payments
Purchase Price
Mortgage Total
Down Payment
Amortization
25 Years
Interest Rate
3.99%

The displayed rates are provided as guidance only, are not guaranteed, or are to be considered an approval of credit. Approval will be based solely on your personal situation. You are encouraged to speak with a Mortgage Professional for the most accurate information and to determine your eligibility.

Property Insights

Sydney River Elementary School
  • n/a
  • K - 5
Malcolm Munroe Memorial Middle School
  • n/a
  • 6 - 8
Coxheath Elementary School
  • n/a
  • K - 5
Riverview High School
  • n/a
  • 9 - 12
Shipyard Elementary School
  • n/a
  • K - 5
Robin Foote Elementary School
  • n/a
  • K - 5
Brookland Elementary School
  • n/a
  • K - 5
Sydney Academy
  • n/a
  • 9 - 12
School catchments and distances are intended to be used as reference only. To verify enrolment eligibility for a property, contact the school directly.Report Incorrect Info
Listing data is subject to copyright, disclaimer, and additional requirements from the data provider. See our Terms of Use for terms applicable to this listing. Listing data was last updated on 2026-10-23.
We use cookies and other technologies for functionality, security, and to provide you with a personalized experience on our online services. By continuing to use our online services, you agree to our Privacy Policy and Terms of Use. For information on how to adjust your privacy settings, visit our Cookie Policy.
Dismiss