For Sale: 1626 Alexandra Avenue, Saskatoon, SK - REW
Boost your listing
Listing featured. Your listing will be featured on REW.
View featured placement
$369,900
3 bd • 2 ba • 780 sf • House
$369,900

1626 Alexandra AvenueSaskatoon, SK, S7K 3C3

  • 3 Bed
  • 2 Bath
  • 780 Sqft
  • House

About this home

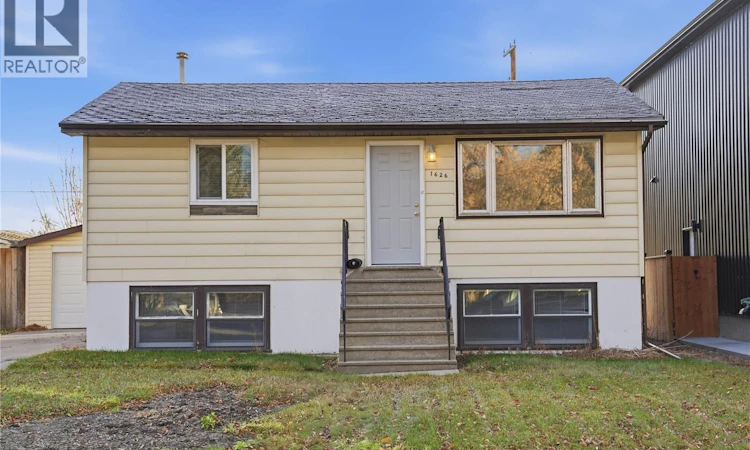
Welcome to 1626 Alexandra Avenue, a 780 sq ft raised bungalow on a tree-lined street in North Park. The home has been freshly painted throughout, and most of the main-floor windows have been replaced. The furnace is new in 2025 and the water heater in 2023. The main floor has laminate flooring, a bright living room with a large picture window, and two bedrooms, and the larger one has a ceiling fan and walk-in closet. The 4-piece bath has a tub/shower surround and a newer vanity. The kitchen has white cabinetry, a tile backsplash, and room for a dining table. The fully finished lower level is a permitted suite with its own entrance and separate electrical meters. Its very large windows and high ceilings make it feel nothing like a basement. It has a living room, an oak kitchen with dining space, a bedroom, and an updated 4-piece bath. Each kitchen has its own fridge, stove, and hood fan, and the washer and dryer are in the utility room. Out back, the 50 x 125 ft lot has a large, grassy yard with a patio, a play structure, and a shed. The 12 x 26 detached garage has a new overhead door and sits off the lane with a parking pad. The home is on a direct bus route and close to schools and the shops and services of Lawson Heights, downtown Saskatoon, and Preston Crossing. Vacant, so possession can be immediate! (id:63626)
Listed by: Alisa Skalicky, Salesperson, Coldwell Banker Signature

Home facts and features

Price details
List Price
$369,900
Gross Taxes for 2026
$3,034
Home facts
Bedrooms
3
Full Bathrooms
2
Parking Details
Detached Garage, Parking Space(s)
Property Type
House
Lot Size
50 ft x 0 ft (6245 ft²)
Depth
Frontage
50.0 feet
Year Built
Built in 1957 (69 yrs old)
Title
Freehold
Style
Raised bungalow
Heating Type
Baseboard heaters, Forced air, Electric, Natural gas
Basement Details
Finished, Full
Features
Lane, Treed
Appliances
Dryer, Hood Fan, Play structure, Refrigerator, Storage Shed, Stove, Washer, Window Coverings
Agent details
Primary Agent
Alisa Skalicky
Primary Broker
Coldwell Banker Signature
Secondary Agent
Secondary Broker
Coldwell Banker Signature
Listing details
Days on REW
2 Days
MLS® Number
SK053669
Source
Canadian Real Estate Association
Is this your listing? Help it to stand out.

Mortgage Calculator

provided by REW Digital Ltd
Estimated Payments
Purchase Price
Mortgage Total
Down Payment
Amortization
25 Years
Interest Rate
3.99%

The displayed rates are provided as guidance only, are not guaranteed, or are to be considered an approval of credit. Approval will be based solely on your personal situation. You are encouraged to speak with a Mortgage Professional for the most accurate information and to determine your eligibility.

Property Insights

St. Paul School
  • n/a
  • K - 8
  • In Catchment
North Park Wilson School
  • n/a
  • K - 8
  • In Catchment
St. Michael School
  • n/a
  • K - 8
White Buffalo Youth Lodge School
  • n/a
  • 9 - 12
Pleasant Hill Community School
  • n/a
  • K - 8
St. Mary's Wellness And Education Centre
  • n/a
  • K - 8
Princess Alexandra Community School
  • n/a
  • K - 8
School catchments and distances are intended to be used as reference only. To verify enrolment eligibility for a property, contact the school directly.Report Incorrect Info
Listing data is subject to copyright, disclaimer, and additional requirements from the data provider. See our Terms of Use for terms applicable to this listing. Listing data was last updated on 2026-11-20.
We use cookies and other technologies for functionality, security, and to provide you with a personalized experience on our online services. By continuing to use our online services, you agree to our Privacy Policy and Terms of Use. For information on how to adjust your privacy settings, visit our Cookie Policy.
Dismiss