For Sale: 1612 Wentworth Collingwood Road, Williamsdale, NS - REW
Boost your listing
Listing featured. Your listing will be featured on REW.
View featured placement
$569,000
3 + 0 bd • 2 ba • 3762 sf • House
$569,000

1612 Wentworth Collingwood RoadWilliamsdale, NS, B0M 1E0

  • 3 + 0 Bed
  • 2 Bath
  • 3762 Sqft
  • House

About this home

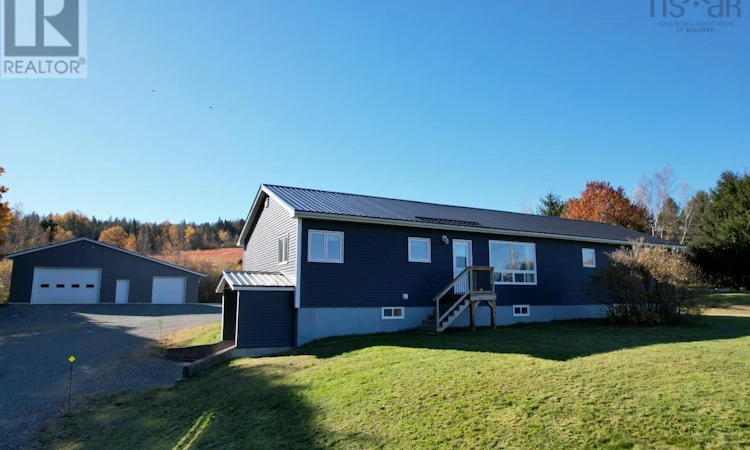
Three-bedroom bungalow on 2.8 acres in Williamsdale, with a 48' x 40' heated and wired three-bay detached garage that has room for vehicles, equipment and a workshop. The main floor offers 1,836 sq ft, including a 19'6" x 13'8" kitchen, a 17'4" x 13'8" living room and three bedrooms. One bedroom measures 21'1" x 13'4". There is also a four-piece bath and a two-piece bath. Flooring is hardwood, ceramic and carpet. The full concrete basement adds a den, a utility room and plenty of storage. Geothermal heat (2009) with electric baseboard backup. The seller reports total heat and electricity costs under $2,600 per year. The home also has a metal roof (2011), a drilled well, and a septic system with repairs and line work completed in 2025. High-speed internet is available, and theres a large gravel yard with lots of parking. Fridge, stove, dishwasher and central vacuum included. Possession negotiable. Williamsdale sits on the Wentworth Collingwood Road, a four-season corridor between Wentworth and Collingwood in Cumberland County. Ski Wentworth, with alpine skiing and snowboarding in winter and mountain biking and disc golf in summer, is 26 km away. The announced Cabot Wilds golf resort, targeted to open in 2027, is about 8 km away. ATV and snowmobile trails are close by, and Sutherlands Lake and the River Philip offer boating and fishing. Major shopping is under 45 minutes away, and Highway 104 gives easy access to Amherst, Truro and Halifax. (id:63626)
Listed by: Rick Adshade, Starscape Realty Ltd.

Home facts and features

Price details
List Price
$569,000
Home facts
Bedrooms
3
Full Bathrooms
1
Partial Bathrooms
1
Parking Details
Detached Garage, Garage, Gravel, Heated Garage
Property Type
House
Lot Size
2 ft²
Depth
Title
Freehold
Style
Bungalow
Exterior Finish
Stucco
Heating Type
Baseboard heaters, Forced air, Electric, Geo Thermal
Basement Details
Full
Features
Sloping
Appliances
Central Vacuum, Dishwasher, Refrigerator, Stove
Agent details
Primary Agent
Primary Broker
Starscape Realty Ltd.
Listing details
Days on REW
7 Days
MLS® Number
202627078
Source
Canadian Real Estate Association
Board
Nova Scotia Association of REALTORS®
Is this your listing? Help it to stand out.

Mortgage Calculator

provided by REW Digital Ltd
Estimated Payments
Purchase Price
Mortgage Total
Down Payment
Amortization
25 Years
Interest Rate
3.99%

The displayed rates are provided as guidance only, are not guaranteed, or are to be considered an approval of credit. Approval will be based solely on your personal situation. You are encouraged to speak with a Mortgage Professional for the most accurate information and to determine your eligibility.

Property Insights

Marshview Middle School
  • n/a
  • 5 - 8
  • In Catchment
Salem Elementary School
  • n/a
  • K - 4
  • In Catchment
Sackville Christian Academy
  • n/a
  • K - 12
  • In Catchment
Port Elgin Regional School
  • n/a
  • K - 8
  • In Catchment
Tantramar Regional High School
  • n/a
  • 9 - 12
  • In Catchment
Dorchester Consolidated School
  • n/a
  • K - 8
  • In Catchment
École Abbey-Landry
  • n/a
  • K - 8
  • In Catchment
Riverside Consolidated School
  • n/a
  • K - 5
  • In Catchment
Hillsborough Elementary School
  • n/a
  • K - 5
  • In Catchment
Caledonia Regional High School
  • n/a
  • 6 - 12
  • In Catchment
School catchments and distances are intended to be used as reference only. To verify enrolment eligibility for a property, contact the school directly.Report Incorrect Info
Listing data is subject to copyright, disclaimer, and additional requirements from the data provider. See our Terms of Use for terms applicable to this listing. Listing data was last updated on 2026-11-06.
We use cookies and other technologies for functionality, security, and to provide you with a personalized experience on our online services. By continuing to use our online services, you agree to our Privacy Policy and Terms of Use. For information on how to adjust your privacy settings, visit our Cookie Policy.
Dismiss