For Sale: 161 Garden Shore Road, Covehead, PE - REW
Boost your listing
Listing featured. Your listing will be featured on REW.
View featured placement
$825,000
3 bd 3 ba 2280 sf House
$825,000

161 Garden Shore RoadCovehead, PE, C0A 1P0

  • 3 Bed
  • 3 Bath
  • 2280 Sqft
  • House

About this home

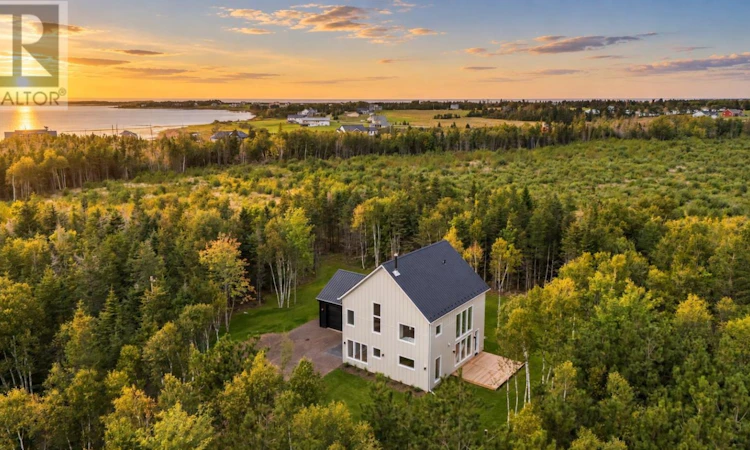
Interior Photos Coming Soon - Quality New Build by Ridgewood Construction - Expected Completion Sept. 2026. Nestled on a private & tranquil 0.85-acre wooded lot on PEI's beautiful North Shore, this stunning custom-built 2-storey home with over 2,300 sq. ft. of finished living space offers the perfect blend of modern luxury & peaceful tranquil living. Located in West Covehead, you're just 5 minutes to PEI's renowned North Shore beaches & 20 minutes to Charlottetown.This thoughtfully designed home features 3 beds, 2.5 baths, & attached 14' x 23' garage with 10-ft ceilings & mechanical/storage area. The main level boasts 9-ft ceilings, & 8ft doors plus premium finishes, custom built-ins, & an open-concept layout filled with natural light. The welcoming foyer & mudroom includes a custom locker system, walk-in storage closet, & half bath. The designer kitchen showcases an 8-foot stone island, floor-to-ceiling cabinetry, stylish backsplash, Bosch stainless appliances, & walk-in pantry. A patio door leads to your private side deck overlooking the peaceful wooded setting. The spacious dining area flows into the grand living room featuring a dramatic floor-to-ceiling Novo 24 wood stove. A custom office nook with built-ins & a bright four-season den/sunroom with expansive windows complete the main floor. Upstairs offers a separate laundry room with Electrolux washer & dryer with wash sink & cabinet/countertop system & 3 bedroomwith 12-foot vaulted ceilings. The primary suite features a custom closet system & spa-inspired ensuite with double vanities, soaker tub, & tiled walk-in shower. Two additional bedrooms with custom built closets share a full bath. Exterior finishes include LP® SmartSide® engineered wood siding, a black steel roof, & paver stone walkway. Heating & cooling energy-efficient ducted heat pump, complemented by a cozy wood stove, with future propane in-floor heating roughed into the slab. High end Laminate plank flooring throughout and til (id:63626)
Listed by: Jessica Flemming, RE/MAX CHARLOTTETOWN REALTY

Home facts and features

Price details
List Price
$825,000
Home facts
Bedrooms
3
Full Bathrooms
2
Partial Bathrooms
1
Parking Details
Gravel, Attached Garage, Heated Garage
Property Type
House
Lot Size
0 ft²
Depth
Year Built
Built in 2026 (0 yrs old)
Title
Freehold
Exterior Finish
Wood siding
Heating Type
Stove, Electric, Wood, Central Heat Pump
Cooling
Air exchanger
Features
Treed, Wooded area
Appliances
Dishwasher, Dryer, Refrigerator, Stove, Washer, Wine Fridge
Agent details
Primary Agent
Primary Broker
RE/MAX CHARLOTTETOWN REALTY
Listing details
Days on REW
1 Day
MLS® Number
202618146
Source
Canadian Real Estate Association
Board
Prince Edward Island Real Estate Association

Is this your listing? Help it to stand out.

Mortgage Calculator

Estimated Payments
Purchase Price
Mortgage Total
Down Payment
Amortization
25 Years
Interest Rate
3.99%

The displayed rates are provided as guidance only, are not guaranteed, or are to be considered an approval of credit. Approval will be based solely on your personal situation. You are encouraged to speak with a Mortgage Professional for the most accurate information and to determine your eligibility.

Property Insights

Port Elgin Regional School
  • n/a
  • K - 8
  • In Catchment
École Donat-Robichaud
  • n/a
  • K - 8
  • In Catchment
Polyvalente Louis-J.-Robichaud
  • n/a
  • 9 - 12
  • In Catchment
École Mgr-François-Bourgeois
  • n/a
  • K - 8
  • In Catchment
Tantramar Regional High School
  • n/a
  • 9 - 12
  • In Catchment
Sackville Christian Academy
  • n/a
  • K - 12
  • In Catchment
Marshview Middle School
  • n/a
  • 5 - 8
  • In Catchment
Salem Elementary School
  • n/a
  • K - 4
  • In Catchment
École Abbey-Landry
  • n/a
  • K - 8
  • In Catchment
Dorchester Consolidated School
  • n/a
  • K - 8
  • In Catchment
School catchments and distances are intended to be used as reference only. To verify enrolment eligibility for a property, contact the school directly.Report Incorrect Info
Listing data is subject to copyright, disclaimer, and additional requirements from the data provider. See our Terms of Use for terms applicable to this listing. Listing data was last updated on 2026-07-21.

