For Sale: 1603 43rd Avenue, Vernon, BC - REW
Boost your listing
Listing featured. Your listing will be featured on REW.
View featured placement
$675,000
4 bd 2 ba 2148 sf House

1603 43rd AvenueVernon, BC, V1T 3K2

  • 4 Bed
  • 2 Bath
  • 2148 Sqft
  • House

About this home

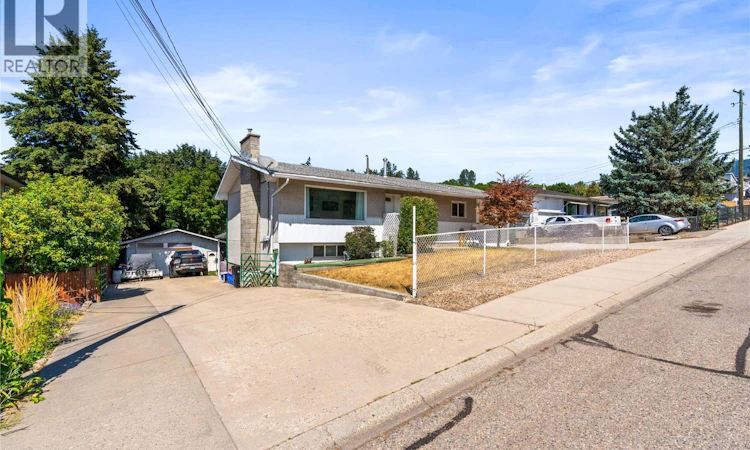
Versatile Home with Suite, Workshop & Dual Driveways! Zoning MSH! Welcome to this fantastic opportunity in a prime Central Vernon location. Situated on a generous lot, this property offers flexibility, functionality, and plenty of room to grow. The property is designated under Medium Scale Housing (MSH) zoning, which supports a range of medium to large-scale residential development up to 6 storeys in height.—offering investors opportunity and strong long-term redevelopment potential in addition to its current use. The main home features three spacious bedrooms and an attached single garage, while the lower level includes a two-bedroom suite (currently configured as two bedrooms). The current tenant is on a month-to-month tenancy, pays $2,000 per month, and would love to stay, offering the new owner immediate supplemental rental income. One of the standout features is the impressive 21’ x 25’ detached workshop complete with 220V wiring, making it an ideal space for hobbies, projects, trades, or additional storage. Thoughtfully designed with two separate driveways, the property provides exceptional convenience—offering easy access to the workshop with ample parking or separate access for both the main home and lower suite, making it well suited for multi-generational living or rental flexibility. Each level is serviced by its own electrical panel, adding even more practicality. Outside, you’ll appreciate the large yard with plenty of room to garden, play, or entertain, as well as two covered outdoor seating areas that create inviting spaces to relax throughout the seasons. Whether you’re searching for a home with income potential, room for your hobbies, or space for the whole family, this versatile property offers endless possibilities in a desirable Central Vernon location. (id:63626)
Listed by: Amber Lee PREC*, RE/MAX Vernon

Home facts and features

Price details
List Price
Gross Taxes for 2026
$1,272
Home facts
Bedrooms
4
Full Bathrooms
2
Parking Spaces
8
Parking Details
Attached Garage
Property Type
House
Lot Size
82 ft x 0 ft (10454 ft²)
Depth
Frontage
82.0 feet
Year Built
Built in 1971 (55 yrs old)
Title
Freehold
Style
Ranch
Exterior Finish
Stucco, Aluminum
Heating Type
Forced air, See remarks
Cooling
Central air conditioning
Basement Details
Full
Features
Level lot
Agent details
Primary Agent
Primary Broker
RE/MAX Vernon
Listing details
Days on REW
2 Days
MLS® Number
10396456
Source
Canadian Real Estate Association

Is this your listing? Help it to stand out.

Mortgage Calculator

Estimated Payments
Purchase Price
Mortgage Total
Down Payment
Amortization
25 Years
Interest Rate
3.99%

Connect with our mortgage partner

Jenny Griffith

Jenny Griffith

Verico Compass Mortgage Group

Fast approvals, better rates, expert advice—let’s make your mortgage simple and stress-free

Connect with a mortgage expert

The displayed rates are provided as guidance only, are not guaranteed, or are to be considered an approval of credit. Approval will be based solely on your personal situation. You are encouraged to speak with a Mortgage Professional for the most accurate information and to determine your eligibility.

Property Insights

Pleasant Valley Christian Academy
  • Independent
  • K - 4
Harwood School
  • Public
  • Pre-K - 7
Silver Star Elementary School
  • Public
  • K - 7
W L Seaton Secondary School
  • Public
  • 8 - 12
Beairsto Elementary School
  • Public
  • 1 - 7
St James School
  • Independent
  • K - 7
Alexis Park School
  • Public
  • Pre-K - 7
Vernon Secondary School
  • Public
  • 8 - 12
B X Elementary School
  • Public
  • K - 7
Mission Hill Elementary School
  • Public
  • K - 7
School catchments and distances are intended to be used as reference only. To verify enrolment eligibility for a property, contact the school directly.Report Incorrect Info
Sales History data is from public records.
Listing data is subject to copyright, disclaimer, and additional requirements from the data provider. See our Terms of Use for terms applicable to this listing. Listing data was last updated on 2026-08-01.
We use cookies and other technologies for functionality, security, and to provide you with a personalized experience on our online services. By continuing to use our online services, you agree to our Privacy Policy and Terms of Use. For information on how to adjust your privacy settings, visit our Cookie Policy.
Dismiss
