For Sale: 1602 Edward Avenue, Saskatoon, SK - REW
Boost your listing
Listing featured. Your listing will be featured on REW.
View featured placement
$699,900
3 bd 4 ba 1457 sf House
$699,900

1602 Edward AvenueSaskatoon, SK, S7K 3B6

  • 3 Bed
  • 4 Bath
  • 1457 Sqft
  • House

About this home

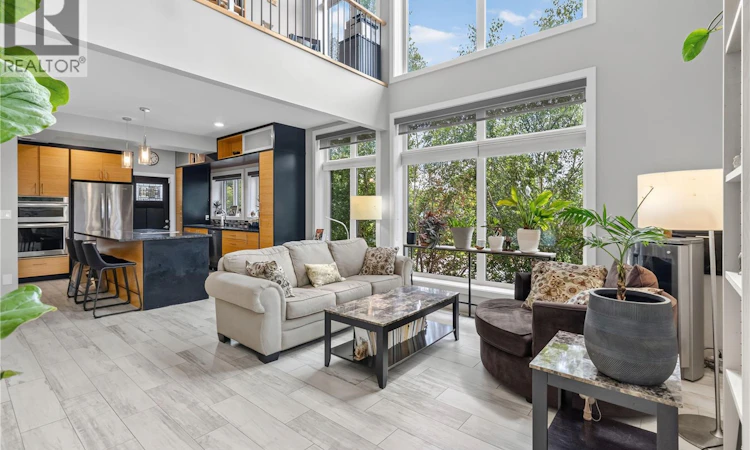
Discover this one-of-a-kind executive semi-detached home offering exceptional energy efficiency, striking architecture and an unbeatable North Park location across from the park. Built with sustainability in mind, this EcoSmart-designed home features an advanced 10 inch wall system (R45+), an R60+ roof, and a 6kW solar panel system that helps offset utility costs. With 1457 sq. ft. above grade plus a fully developed basement, this thoughtfully designed home offers 3 bedrooms, and 4 bathrooms as well as an open concept layout perfect for everyday living and entertaining. The dramatic 20 foot vaulted cedar ceilings and custom architectural staircase create an impressive first impression, while floor-to-ceiling south facing windows flood the home with natural light. The chef-inspired kitchen showcases rough-edged granite, bamboo cabinetry, high end appliances and a picture window overlooking the park. The living room features a gas fireplace, and the spacious dining area comfortably accommodates family and guests. A convenient main floor 2 piece bath is down the hall on way to the oversized, insulated single attached garage. Upstairs, wide-plank hand scraped hardwood floors lead to a spacious primary retreat with large south facing windows and private balcony with park views, a walk-in closet and en-suite bath with soaker tub and shower. A second bedroom and full bathroom as well as loft space overlooking the main floor complete the upper level. The fully developed basement offers a generous family room, third bedroom and 3-piece bath. The laundry room features a Miele washer/dyer and plenty of additional storage. Outside enjoy professionally landscaped, low maintenance, xeriscaping and a stunning timber framed veranda. Additional features include new air conditioner, triple pane windows, ICF foundation, EIFS acrylic stucco, high efficient mechanical, concrete rear parking &room for an RV or future yard. Contact your favorite realtor to view! You won't be disappointed. (id:63626)
Listed by: Kim Stevenson, Salesperson, Boyes Group Realty Inc.

Home facts and features

Price details
List Price
$699,900
Gross Taxes for 2025
$6,167
Home facts
Bedrooms
3
Full Bathrooms
4
Parking Details
Attached Garage, Rv, Parking Space(s)
Property Type
House
Lot Size
25 ft x 0 ft (2500 ft²)
Depth
Frontage
25.0 feet
Year Built
Built in 2014 (12 yrs old)
Title
Freehold
Style
2 Level
Heating Type
Forced air, Natural gas, Solar
Cooling
Central air conditioning
Basement Details
Finished, Full
Features
Balcony, Rectangular, Sump Pump, Treed
Appliances
Dishwasher, Dryer, Garage door opener remote(s), Microwave, Refrigerator, Stove, Washer, Window Coverings
Agent details
Primary Agent
Kim Stevenson
Primary Broker
Boyes Group Realty Inc.
Listing details
Days on REW
15 Days
MLS® Number
SK041695
Source
Canadian Real Estate Association

Is this your listing? Help it to stand out.

Mortgage Calculator

Estimated Payments
Purchase Price
Mortgage Total
Down Payment
Amortization
25 Years
Interest Rate
3.99%

The displayed rates are provided as guidance only, are not guaranteed, or are to be considered an approval of credit. Approval will be based solely on your personal situation. You are encouraged to speak with a Mortgage Professional for the most accurate information and to determine your eligibility.

Property Insights

St. Paul School
  • n/a
  • K - 8
  • In Catchment
North Park Wilson School
  • n/a
  • K - 8
  • In Catchment
St. Michael School
  • n/a
  • K - 8
White Buffalo Youth Lodge School
  • n/a
  • 9 - 12
Pleasant Hill Community School
  • n/a
  • K - 8
St. Mary's Wellness And Education Centre
  • n/a
  • K - 8
Princess Alexandra Community School
  • n/a
  • K - 8
School catchments and distances are intended to be used as reference only. To verify enrolment eligibility for a property, contact the school directly.Report Incorrect Info
Listing data is subject to copyright, disclaimer, and additional requirements from the data provider. See our Terms of Use for terms applicable to this listing. Listing data was last updated on 2026-07-21.

