For Sale: 1602-72 Seapoint Road, Dartmouth, NS - REW
Boost your listing
Listing featured. Your listing will be featured on REW.
View featured placement
$949,000
2 bd 2 ba 1447 sf Apt/Condo
$949,000

1602 72 Seapoint RoadDartmouth, NS, B3B 0R8

  • 2 Bed
  • 2 Bath
  • 1447 Sqft
  • Apt/Condo

About this home

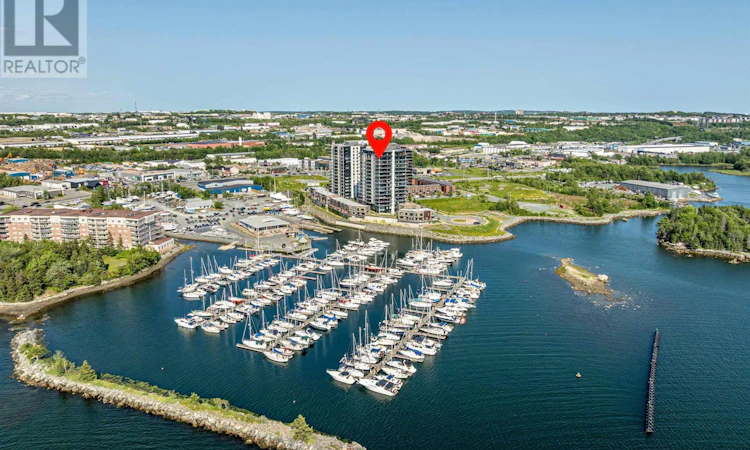
The view says it all! Perched on the 16th floor, this exceptional corner residence offers uninterrupted harbour and marina views from EVERY ROOM. Wrapped in floor-to-ceiling windows, the harbour is never out of sight. Step onto the expansive wrap-around terrace and take in panoramic views stretching across the harbour, where sailboats drift through the marina and sunsets transform the skyline. Inside, the open-concept living, dining and kitchen spaces have been thoughtfully designed to celebrate the view with walls of glass ensuring the waterfront remains the focal point from every principal room. Few kitchens offer a setting like this. Overlooking the harbour, it features a generous centre island, quartz countertops, premium appliances and views that are just as impressive as the meals you'll prepare. The thoughtfully designed two-bedroom layout offers exceptional privacy, with dual ensuite bathrooms and generous walk-in closets. Every room has been positioned to embrace the water, making the view the defining feature of this remarkable unit. Residents of Seapoint enjoy a beautifully appointed amenity room, a fully equipped fitness centre, on-site resident manager and low condo fees that include heat. Two underground parking spaces, wash bay and a dedicated storage unit add exceptional convenience. The adjacent Dartmouth Yacht Club, waterfront trails, cafés, restaurants, and downtown Dartmouth are just moments away. With quick access to both harbour bridges and major highways, this is waterfront living without compromise. Rarely does a residence combine a 16th-floor corner location, uninterrupted harbour views from every room, two underground parking spaces, and low condo fees in one exceptional offering. Wake up to the harbour. Wind down with the sunset. (id:63626)
Listed by: Andrea Ramia, Royal LePage Atlantic

Home facts and features

Price details
List Price
$949,000
Strata Maintenance Fees
$570 Monthly
Home facts
Bedrooms
2
Full Bathrooms
2
Parking Details
Attached Garage, Garage, Underground, Heated Garage, Paved Yard
Property Type
Apt/Condo
Year Built
Built in 2023 (3 yrs old)
Title
Condo/Strata
Exterior Finish
Other
Heating Type
Heat Pump, Natural gas
Cooling
Central air conditioning, Heat Pump
Features
Balcony, Level
Amenities
32in min Doorways, 32in min Entry Doorways, Elevator, Entry less than 3 steps
Appliances
Dishwasher, Dryer, Microwave, Refrigerator, Stove, Washer
Agent details
Primary Agent
Primary Broker
Royal LePage Atlantic
Listing details
Days on REW
2 Days
MLS® Number
202617035
Source
Canadian Real Estate Association
Board
Nova Scotia Association of REALTORS®

Is this your listing? Help it to stand out.

Mortgage Calculator

Estimated Payments
Purchase Price
Mortgage Total
Down Payment
Amortization
25 Years
Interest Rate
3.99%

The displayed rates are provided as guidance only, are not guaranteed, or are to be considered an approval of credit. Approval will be based solely on your personal situation. You are encouraged to speak with a Mortgage Professional for the most accurate information and to determine your eligibility.

Property Insights

Marshview Middle School
  • n/a
  • 5 - 8
  • In Catchment
Salem Elementary School
  • n/a
  • K - 4
  • In Catchment
Riverside Consolidated School
  • n/a
  • K - 5
  • In Catchment
Sackville Christian Academy
  • n/a
  • K - 12
  • In Catchment
Tantramar Regional High School
  • n/a
  • 9 - 12
  • In Catchment
Dorchester Consolidated School
  • n/a
  • K - 8
  • In Catchment
Port Elgin Regional School
  • n/a
  • K - 8
  • In Catchment
Caledonia Regional High School
  • n/a
  • 6 - 12
  • In Catchment
Hillsborough Elementary School
  • n/a
  • K - 5
  • In Catchment
École Abbey-Landry
  • n/a
  • K - 8
  • In Catchment
School catchments and distances are intended to be used as reference only. To verify enrolment eligibility for a property, contact the school directly.Report Incorrect Info
Listing data is subject to copyright, disclaimer, and additional requirements from the data provider. See our Terms of Use for terms applicable to this listing. Listing data was last updated on 2026-07-11.

