For Sale: 1601-60 Saghalie Road, Victoria, BC - REW
Boost your listing
Listing featured. Your listing will be featured on REW.
View featured placement
$2,499,900
3 bd 2 ba 1662 sf Apt/Condo
1601-60 Saghalie Road
Street ViewDirections

1601 - 60 Saghalie RoadVictoria, BC, V9A 0H1

Songhees
  • 3 Bed
  • 2 Bath
  • 1662 Sqft
  • Apt/Condo

About this home

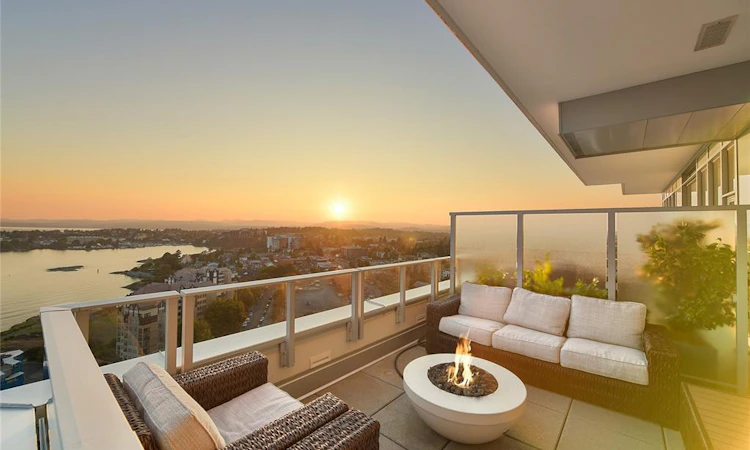
Welcome to Unit 1601 at ENCORE, a spectacular corner unit, Sub-Penthouse offering 1,662 sq/ft of refined living with 3 bedrooms, 2 bathrooms and an impressive 592 sq/ft of outdoor space across two private balconies. Enjoy exceptional, nearly 270° panoramic views spanning Bear Mountain, Royal Bay, Constance Bank, the Strait of Juan de Fuca and Victoria’s Inner Harbour. The southwest-facing main patio is an incredible vantage point to relax, entertain and watch spectacular sunsets over the mountains. The thoughtfully designed open-concept interior features a stylish kitchen with premium Miele appliances, while expansive living and dining areas are perfectly positioned to capture the breathtaking outlook. Built in 2018 as part of the prestigious Bayview Master Plan, ENCORE offers an outdoor heated pool, fitness centre, meeting space, guest accommodations, bike storage and dog wash. Includes 2 secure underground parking stalls and 2 storage units. Daniel Low – “Nothing but the BEST!"
Listed by: Daniel Low, RE/MAX Sabre Realty Group

Home facts and features

Price details
List Price
Gross Taxes for 2026
$12,145
Strata Maintenance Fees
$1,282
Home facts
Bedrooms
3
Full Bathrooms
2
Parking Spaces
2
Parking Details
Underground
Property Type
Apt/Condo
Year Built
Built in 2018 (8 yrs old)
Title
Freehold/Strata
Style
Condo
Exterior Finish
Brick,Steel and Concrete
Heating Type
Forced Air
Cooling
HVAC
Features
Central Location, Cul-de-Sac, Easy Access, Irrigation Sprinkler(s), Landscaped, Park Setting, Quiet Area, Serviced, Sidewalk, Southern Exposure
Amenities
Accessible Entrance, Closet Organizer, Dining/living Combo, Eating Area, Marina Nearby, No Step Entrance, Shopping Nearby
Appliances
Dishwasher, Dryer, Microwave, Oven/range Gas, Range Hood, Refrigerator, Washer
Community
Agent details
Primary Agent
Primary Broker
RE/MAX Sabre Realty Group
Listing details
Days on REW
3 Days
Property Views
61
MLS® Number
1043915
Source
Victoria and Vancouver Island MLS
Board
Victoria Real Estate Board
Is this your listing? Help it to stand out.

Mortgage Calculator

Estimated Payments
Purchase Price
Mortgage Total
Down Payment
Amortization
25 Years
Interest Rate
3.99%

Connect with our mortgage partner

James L James

James L James

JLJames Mortgages LTD - DLC Modern Mortgage Group

Better rates, better service, and a 99%+ funding ratio. Apply now to see why JLJames Mortgages LTD truly is the best name in Vancouver Island's Mortgage Business

Connect with a mortgage expert

The displayed rates are provided as guidance only, are not guaranteed, or are to be considered an approval of credit. Approval will be based solely on your personal situation. You are encouraged to speak with a Mortgage Professional for the most accurate information and to determine your eligibility.

Property Insights

Victoria West Elementary School
  • Public
  • K - 5
  • In Catchment
Esquimalt High School
  • Public
  • 9 - 12
  • In Catchment
Pacific School of Innovation and Inquiry
  • Independent
  • 9 - 12
Selkirk Montessori School
  • Independent
  • K - 8
South Park Family School
  • Public
  • K - 5
Christ Church Cathedral School
  • Independent
  • K - 8
Central Middle School
  • Public
  • 6 - 8
Elizabeth Buckley School
  • Independent
  • K - 8
Oak and Orca Bioregional School
  • Independent
  • K
Victoria School for Ideal Education
  • Independent
  • K - 9
School catchments and distances are intended to be used as reference only. To verify enrolment eligibility for a property, contact the school directly.Report Incorrect Info
Sales History data is from public records.
Listing data is subject to copyright, disclaimer, and additional requirements from the data provider. See our Terms of Use for terms applicable to this listing. Listing data was last updated on 2026-08-12.
We use cookies and other technologies for functionality, security, and to provide you with a personalized experience on our online services. By continuing to use our online services, you agree to our Privacy Policy and Terms of Use. For information on how to adjust your privacy settings, visit our Cookie Policy.
Dismiss
