For Sale: 160 Carlin Street, Grindrod, BC - REW
Boost your listing
Listing featured. Your listing will be featured on REW.
View featured placement
$1,099,000
4 bd 3 ba 2620 sf House
160 Carlin Street
Street ViewDirections

160 Carlin StreetGrindrod, BC, V0E 1Y0

  • 4 Bed
  • 3 Bath
  • 2620 Sqft
  • House

About this home

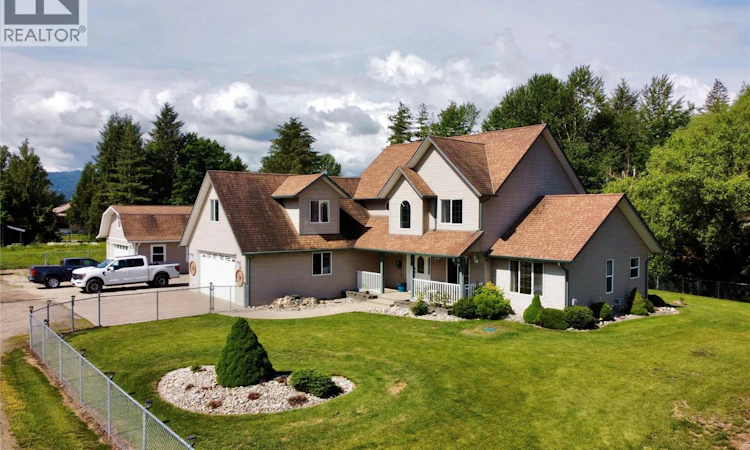
Private Family Retreat in Grindrod Discover the perfect blend of space, privacy, and outdoor living with this beautifully maintained 4-bedroom, 3-bathroom home on a private 0.66-acre lot close to the Shuswap River. Offering over 2,600 sq. ft., this inviting home features a spacious layout ideal for family living and entertaining. The main floor offers an open-concept design with a generous kitchen featuring stainless steel appliances and plenty of workspace. The adjoining living area includes a cozy propane fireplace, while sliding patio doors lead to the backyard. Outside, enjoy your own private oasis with a flowing creek, mature landscaping, and fully fenced yard. The impressive outdoor living space includes a large outdoor kitchen, fire pit, wood shed, and charming fountain water feature. The main-floor primary suite features a spacious walk-in closet and private ensuite with a new double walk-in shower. Upstairs are three additional bedrooms, a full bathroom, and a large recreation room above the garage—perfect for family activities or guests. A major bonus is the 24' x 24' heated detached shop with storage loft, offering excellent space for hobbies, projects, equipment, or storage. Just a short walk from Grindrod Elementary and across from the Shuswap River, this property offers a peaceful rural lifestyle with convenient access to recreation and community amenities. Enjoy space, privacy, and the best of riverside living in Grindrod. (id:63626)
Listed by: Tyler Rands PREC*, Personal Real Estate Corporation, Coldwell Banker Executives (Enderby)

Home facts and features

Price details
List Price
Gross Taxes for 2026
$4,051
Home facts
Bedrooms
4
Full Bathrooms
2
Partial Bathrooms
1
Parking Spaces
14
Parking Details
Detached Garage, Additional Parking, Heated Garage, Attached Garage, See Remarks
Property Type
House
Lot Size
240 ft x 0 ft (28749 ft²)
Depth
Frontage
240.0 feet
Year Built
Built in 2004 (22 yrs old)
Title
Freehold
Exterior Finish
Vinyl siding
Heating Type
Baseboard heaters, Forced air, Electric, See remarks
Basement Details
Crawl space
Features
Jacuzzi bath-tub, Smoke Detector Only
Agent details
Primary Agent
Tyler Rands PREC*
Primary Broker
Coldwell Banker Executives (Enderby)
Listing details
Days on REW
1 Day
MLS® Number
10399460
Source
Canadian Real Estate Association

Is this your listing? Help it to stand out.

Mortgage Calculator

Estimated Payments
Purchase Price
Mortgage Total
Down Payment
Amortization
25 Years
Interest Rate
3.99%

Connect with our mortgage partner

Ajay Bhanot

Ajay Bhanot

DLC A.I.M.I. Collective Mortgage Group

Helping you secure the best mortgage deals for your dream home. Let's talk mortgages!

Connect with a mortgage expert

The displayed rates are provided as guidance only, are not guaranteed, or are to be considered an approval of credit. Approval will be based solely on your personal situation. You are encouraged to speak with a Mortgage Professional for the most accurate information and to determine your eligibility.

Property Insights

Grindrod Elementary School
  • Public
  • K - 7
School catchments and distances are intended to be used as reference only. To verify enrolment eligibility for a property, contact the school directly.Report Incorrect Info
Sales History data is from public records.

Cities near Grindrod

    Neighborhoods near Grindrod

      Listing data is subject to copyright, disclaimer, and additional requirements from the data provider. See our Terms of Use for terms applicable to this listing. Listing data was last updated on 2026-09-04.
      We use cookies and other technologies for functionality, security, and to provide you with a personalized experience on our online services. By continuing to use our online services, you agree to our Privacy Policy and Terms of Use. For information on how to adjust your privacy settings, visit our Cookie Policy.
      Dismiss
