For Sale: 160 Blanchard Trail, Aldouane, NB - REW
Boost your listing
Listing featured. Your listing will be featured on REW.
View featured placement
$539,900
3 bd 2 ba 1788 sf House
$539,900

160 Blanchard TrailAldouane, NB, E4W 5A9

  • 3 Bed
  • 2 Bath
  • 1788 Sqft
  • House

About this home

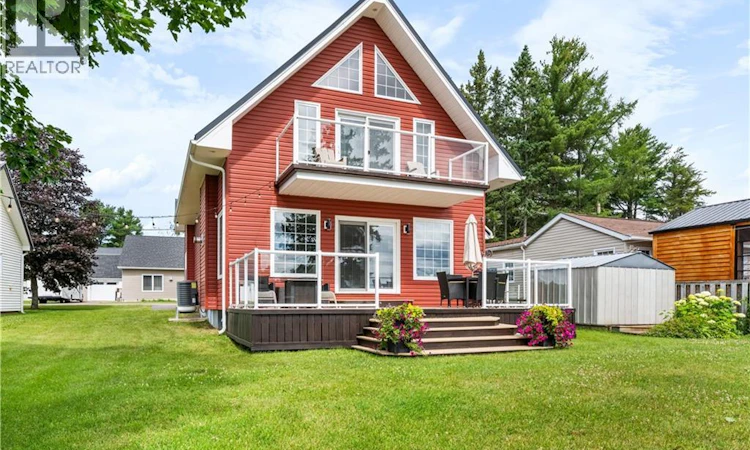
Welcome to 160 Blanchard Trail in Aldouane! This beautiful waterfront two-storey home offers 3 bedrooms, 1.5 bathrooms, and breathtaking river views. Built in 2009, this well-maintained home features a spacious entryway leading into the inviting open-concept kitchen and living room. The kitchen offers plenty of cabinet space, while large windows fill the living area with natural light and showcase beautiful views of the river. The main level also features a cozy living area with a beautiful stone propane fireplace, a convenient half bathroom, and a bedroom that could also be used as a home office, pantry, or extra storage space. A patio door leads to a large deck, creating the perfect space to relax and enjoy the waterfront setting. The second storey features a spacious primary bedroom with beautiful cathedral ceilings and a private balcony overlooking the river. It also includes a full bathroom, an additional bedroom, and a bonus room. Additional features include hardwood and laminate flooring, an efficient heat pump, a paved driveway, and a recently installed metal roof. The unfinished basement offers excellent storage and future development potential, while the attached garage provides plenty of additional storage space and convenience. Located in the quiet community of Aldouane, this property offers convenient access to schools, grocery stores, restaurants, and clinics. With the opportunity to add your own dock, you can enjoy boating right from your property and reach the Richibucto Dunes in approximately 20 minutes, while Moncton is only about a 45 minute drive away. Don't miss this opportunity to enjoy comfortable waterfront living in a beautiful and peaceful setting. (id:63626)
Listed by: Justin Babineau, Salesperson, EXIT Realty Associates

Home facts and features

Price details
List Price
$539,900
Gross Taxes for 2026
$3,892
Home facts
Bedrooms
3
Full Bathrooms
1
Partial Bathrooms
1
Parking Details
Attached Garage
Property Type
House
Lot Size
8395 ft²
Depth
Year Built
Built in 2009 (17 yrs old)
Title
Freehold
Exterior Finish
Vinyl
Heating Type
Heat Pump, Electric, Propane
Cooling
Heat Pump
Features
Balcony/Deck/Patio
Agent details
Primary Agent
Justin Babineau
Primary Broker
EXIT Realty Associates
Listing details
Days on REW
11 Days
MLS® Number
NB145034
Source
Canadian Real Estate Association

Is this your listing? Help it to stand out.

Mortgage Calculator

Estimated Payments
Purchase Price
Mortgage Total
Down Payment
Amortization
25 Years
Interest Rate
3.99%

The displayed rates are provided as guidance only, are not guaranteed, or are to be considered an approval of credit. Approval will be based solely on your personal situation. You are encouraged to speak with a Mortgage Professional for the most accurate information and to determine your eligibility.

Property Insights

École Soleil Levant
  • n/a
  • K - 8
  • In Catchment
École Mgr-Marcel-François-Richard
  • n/a
  • K - 12
  • In Catchment
Bengals II
  • n/a
  • 9 - 12
  • In Catchment
Rexton Elementary School
  • n/a
  • K - 5
  • In Catchment
Eleanor W. Graham Middle School
  • n/a
  • 6 - 8
  • In Catchment
Bonar Law Memorial School
  • n/a
  • 9 - 12
  • In Catchment
School catchments and distances are intended to be used as reference only. To verify enrolment eligibility for a property, contact the school directly.Report Incorrect Info

Cities near Aldouane

    Neighborhoods near Aldouane

      Listing data is subject to copyright, disclaimer, and additional requirements from the data provider. See our Terms of Use for terms applicable to this listing. Listing data was last updated on 2026-08-15.
      We use cookies and other technologies for functionality, security, and to provide you with a personalized experience on our online services. By continuing to use our online services, you agree to our Privacy Policy and Terms of Use. For information on how to adjust your privacy settings, visit our Cookie Policy.
      Dismiss

